1098 Bedford St
1098 Bedford St
1098 Bedford St
1098 Bedford St
1098 Bedford St
1098 Bedford St
1098 Bedford St
1098 Bedford St
1098 Bedford St
1098 Bedford St
1098 Bedford St
1098 Bedford St
1098 Bedford St
1098 Bedford St
1098 Bedford St
1098 Bedford St
1098 Bedford St
1098 Bedford St
1098 Bedford St
1098 Bedford St
1098 Bedford St
1098 Bedford St
1098 Bedford St
1098 Bedford St
1098 Bedford St
SEE ALL PHOTOS
1098 Bedford St
1098 Bedford St
1098 Bedford St
1098 Bedford St
1098 Bedford St
1098 Bedford St
1098 Bedford St
1098 Bedford St
1098 Bedford St
1098 Bedford St
1098 Bedford St
1098 Bedford St
1098 Bedford St
1098 Bedford St
1098 Bedford St
1098 Bedford St
1098 Bedford St
1098 Bedford St
1098 Bedford St
1098 Bedford St
1098 Bedford St
1098 Bedford St
1098 Bedford St
1098 Bedford St
1098 Bedford St
Sold

1098 Bedford St

1098 Bedford St, Whitman, MA 02382

$695,000
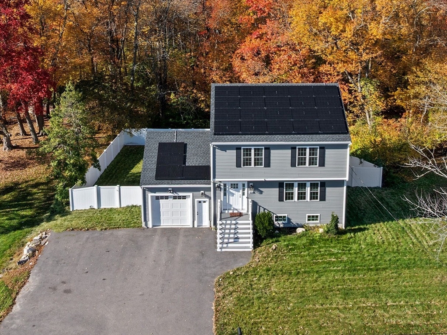
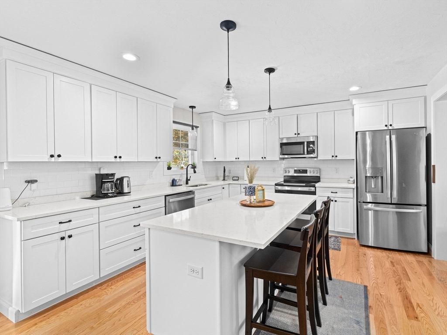
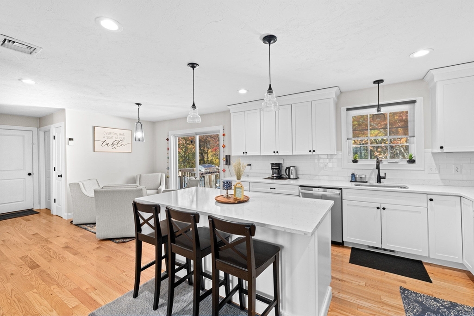
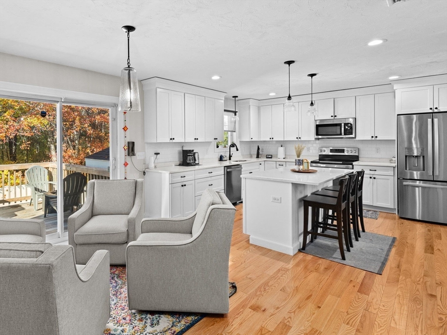
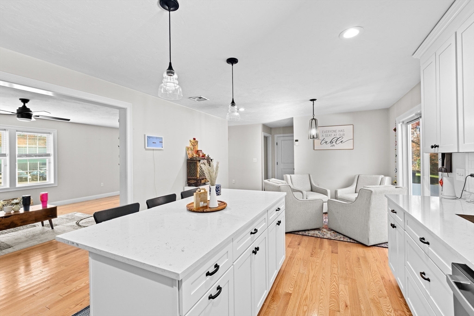
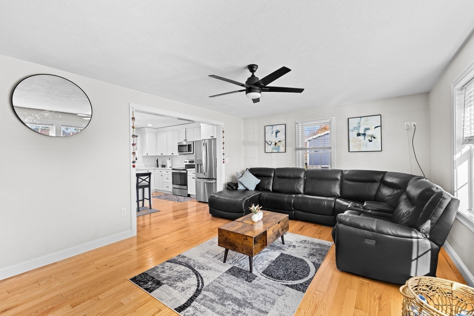
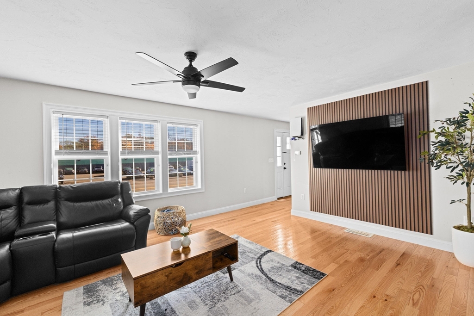
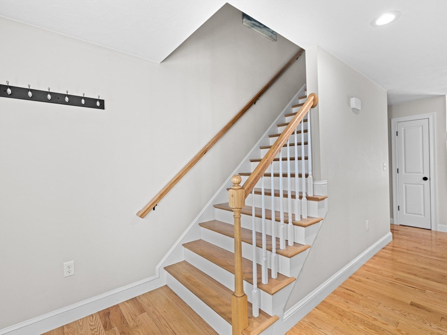
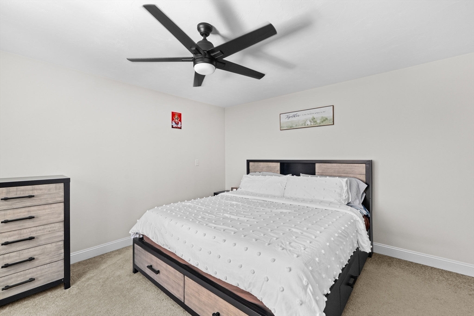
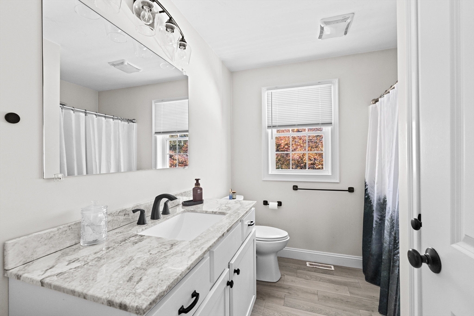
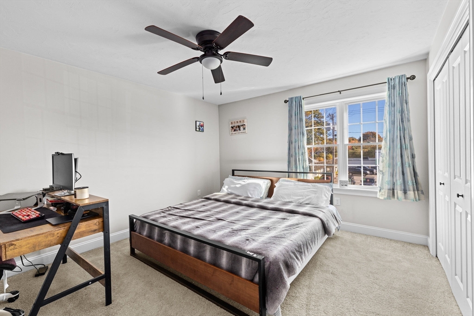
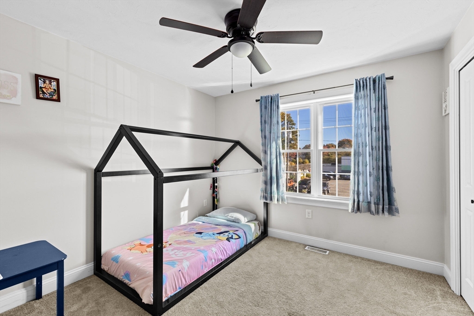
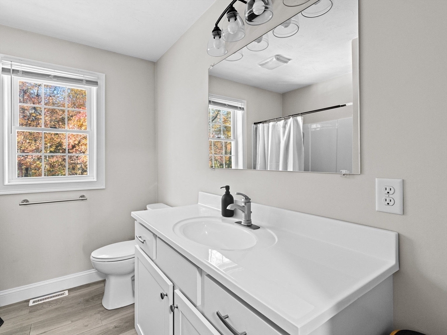
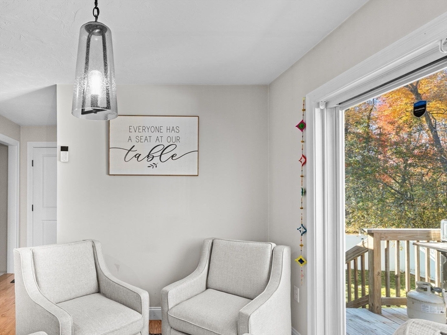
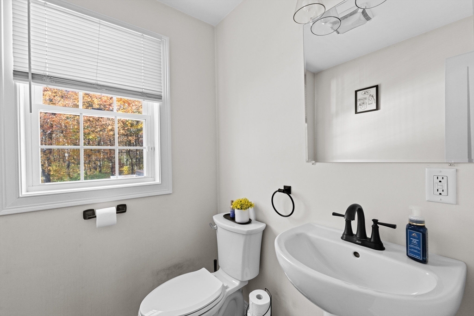
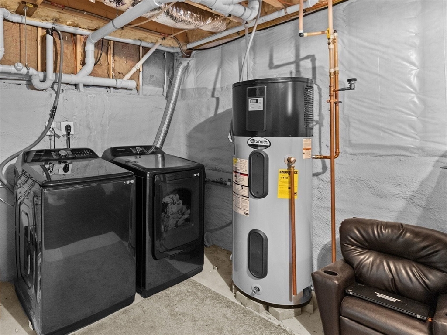
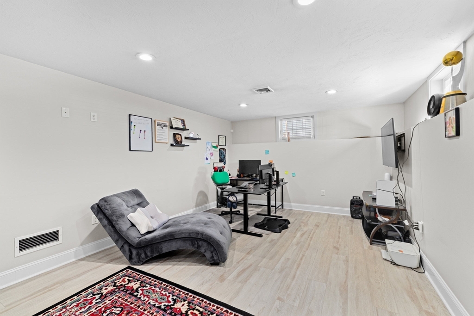
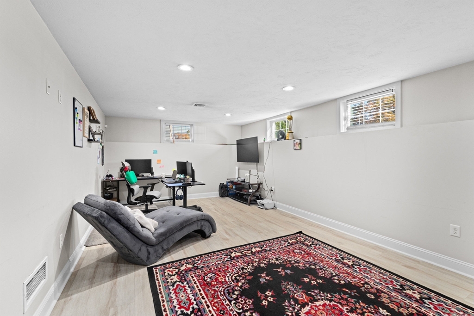
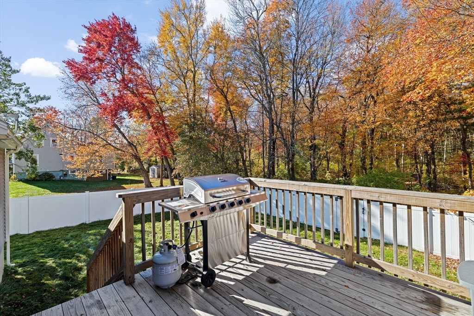
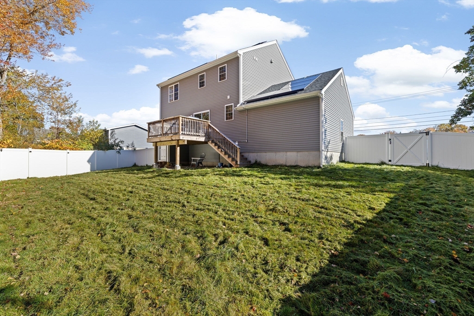
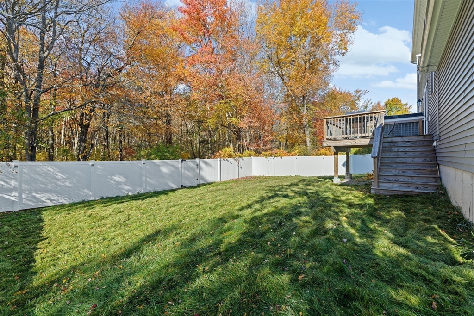
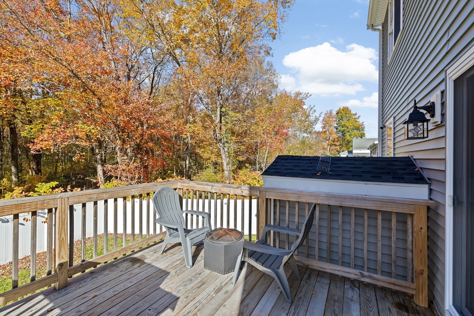
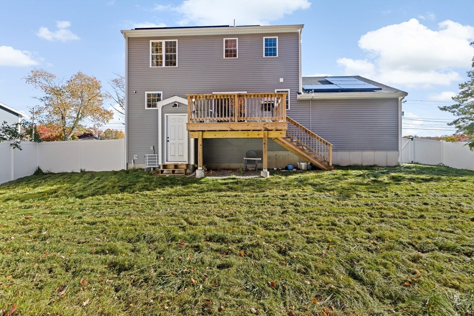
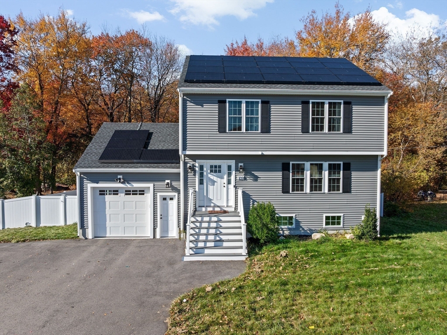
Nearly new and central to everything! This pretty 2022 home has everything you need and is ready to go. New solar panels add to the super efficiency of this sweet property. Open concept living room flows to eat-in kitchen with sliders to deck and easy living spaces. Three bright bedrooms, two full baths upstairs plus another half bath for your guests on the main floor. The walk out basement has a finished area for playroom and utility area for laundry and extra storage. A newly fenced yard provides privacy in the rear of property abutting natural greenspace. Sidewalks lead to tree lined neighborhood, conservation land, school or even nearby golf course! Less than 5 minutes to commuter train, and easy access to both highway and medical facilities.

3
beds

3
baths

2,028 Sq.Ft. LIVING AREA

0.42 Acres lot

Nikki Kasibhatta

Nikki Kasibhatta

Features & Amenities

Interior

  • total bedrooms3
  • Total bathrooms3
  • full bathrooms2
  • half bathroom1
  • Laundry room In Basement
  • Flooring Wood, Tile, Carpet, Flooring - Wall to Wall Carpet
  • APPLIANCES Electric Water Heater, Solar Hot Water, Range, Dishwasher, Microwave, Refrigerator, Washer, Dryer
  • other interior Features Play Room

Area & Lot

  • Status Sold
  • Date Sold February 6, 2026
  • Living Area2,028 Sq.Ft.
  • Total Area2,028 Sq.Ft.
  • Lot Area0.42 Acres
  • MLS® ID73448530
  • TypeResidential
  • YEAR BUILT2022
  • Architecture StylesColonial
  • Elementary SchoolLousie A.Conley Elementary
  • Middle SchoolWhitman Middle School
  • High SchoolWhitman-Hanson Regional High

Exterior

  • Garage Space1.0
  • water SourcePublic
  • roofShingle
  • parkingAttached, Paved Drive, Off Street
  • HEAT TYPEForced Air, Natural Gas
  • AIR CONDITIONINGCentral Air, Heat Pump, Air Source Heat Pumps (ASHP)
  • sewerPublic Sewer
  • SubstructureConcrete Perimeter
  • other exterior FeaturesDeck, Fenced Yard

Financial

  • Sales Price$695,000
  • Real Estate Tax $7,762/yr
  • Zoning A2

Work With Us

You deserve an agent you trust. One that offers plenty of attention, timely responses, expert advice, and always puts your needs first. It’s that level of service that keeps Rutledge clients keep coming back to us, move after move.

Follow Us on Instagram