119 Sylvan Rd
119 Sylvan Rd
119 Sylvan Rd
119 Sylvan Rd
119 Sylvan Rd
119 Sylvan Rd
119 Sylvan Rd
119 Sylvan Rd
119 Sylvan Rd
119 Sylvan Rd
119 Sylvan Rd
119 Sylvan Rd
119 Sylvan Rd
119 Sylvan Rd
119 Sylvan Rd
119 Sylvan Rd
119 Sylvan Rd
119 Sylvan Rd
119 Sylvan Rd
119 Sylvan Rd
119 Sylvan Rd
119 Sylvan Rd
SEE ALL PHOTOS
119 Sylvan Rd
119 Sylvan Rd
119 Sylvan Rd
119 Sylvan Rd
119 Sylvan Rd
119 Sylvan Rd
119 Sylvan Rd
119 Sylvan Rd
119 Sylvan Rd
119 Sylvan Rd
119 Sylvan Rd
119 Sylvan Rd
119 Sylvan Rd
119 Sylvan Rd
119 Sylvan Rd
119 Sylvan Rd
119 Sylvan Rd
119 Sylvan Rd
119 Sylvan Rd
119 Sylvan Rd
119 Sylvan Rd
119 Sylvan Rd
For Sale

119 Sylvan Rd

119 Sylvan Rd, Needham, MA 02492

$1,299,999
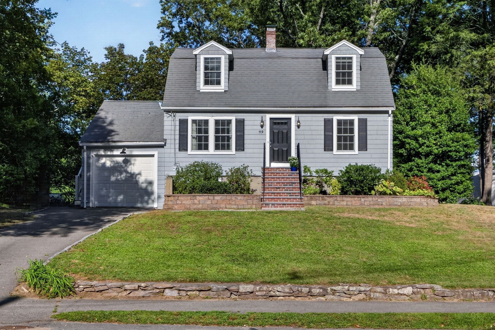
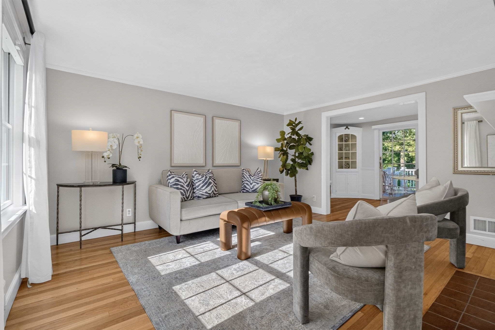
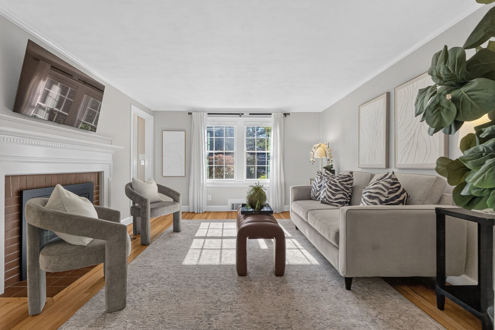
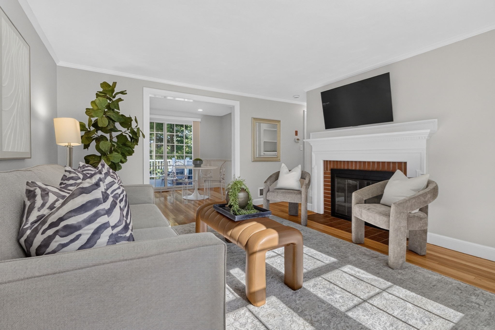
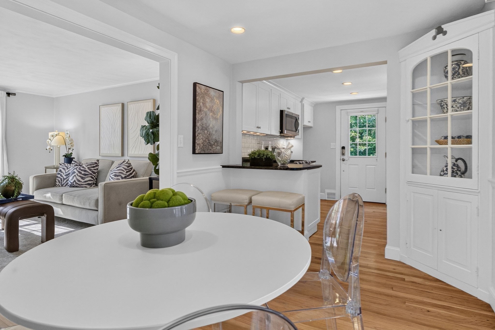
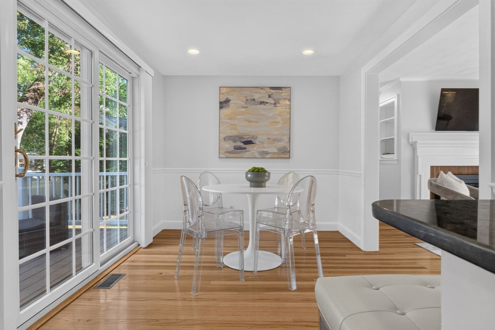
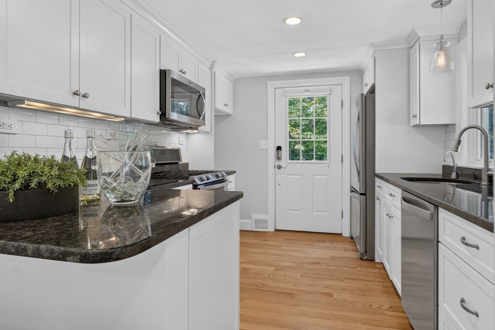
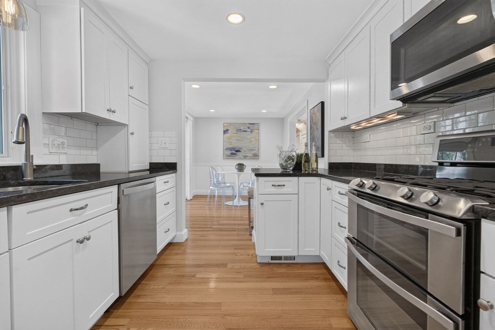
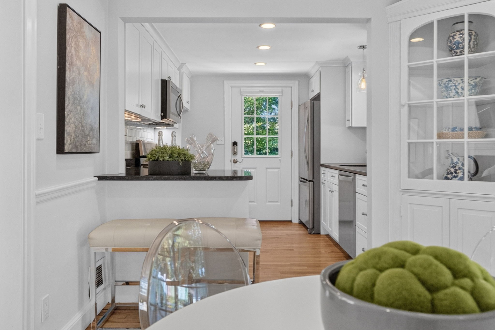
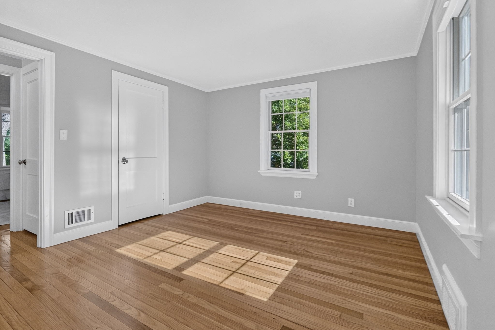
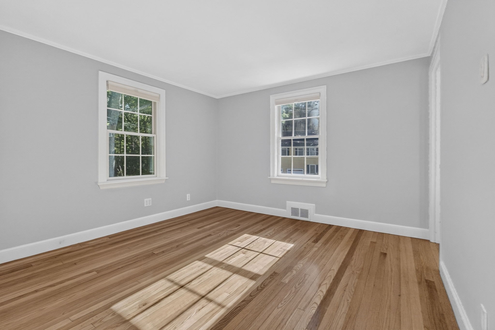
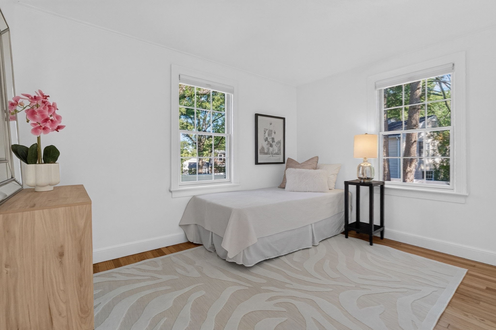
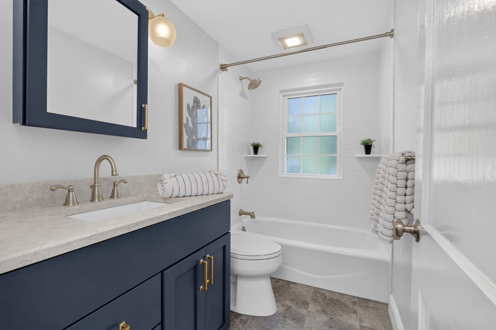
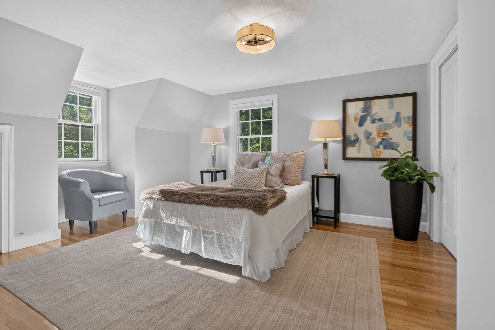
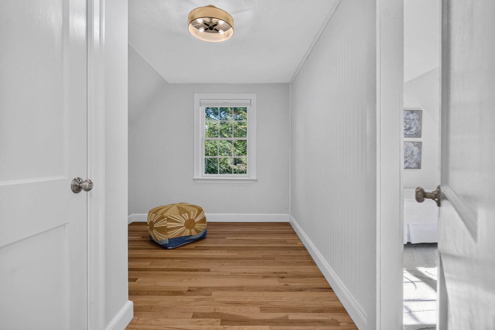
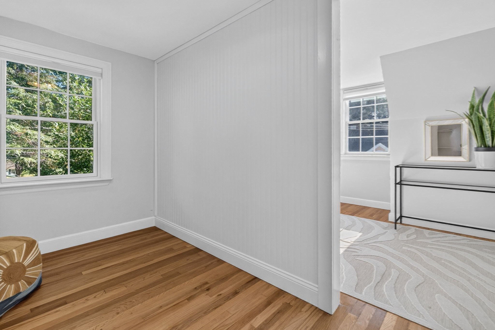
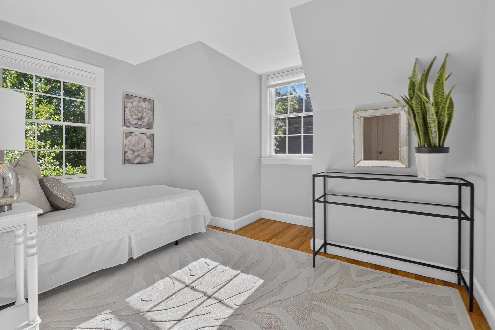
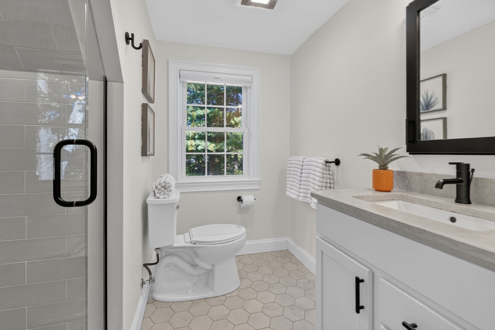
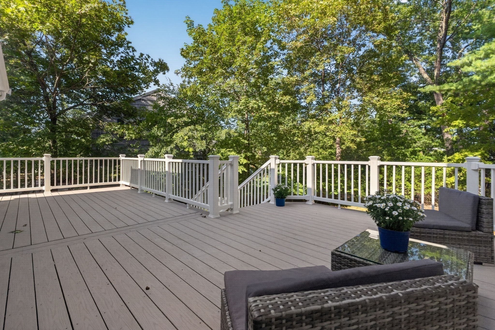
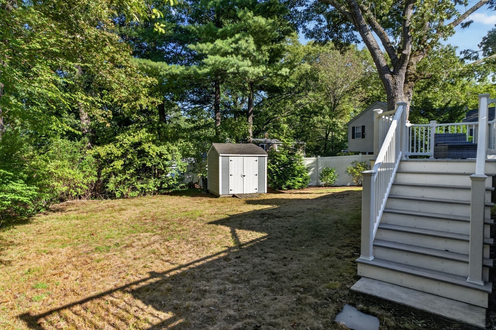
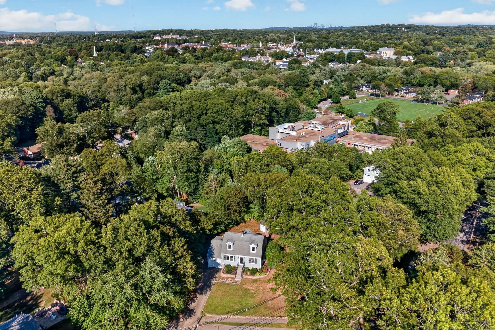
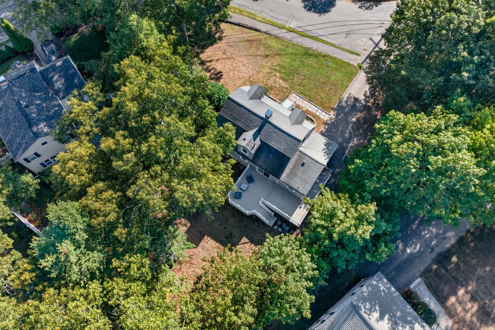
Classic Cape style home, thoughtfully renovated and updated for today's lifestyle. A lovely living room with a cozy fireplace and hardwood floors welcomes you home. The white Shaker-style kitchen, with granite countertops and stainless-steel appliances, flows seamlessly into the sun-filled dining room, where a slider opens to the spacious deck and private yard--perfect for outdoor entertaining. The flexible floor plan offers two additional rooms and a full bath, providing the option for a first-floor bedroom, home office, den, or playroom. Upstairs, the inviting primary bedroom awaits, along with a beautifully renovated full bath and a third bedroom featuring a creative custom wall configuration--perfectly suited for two little ones. An attached garage provides welcome convenience during New England winters, while the basement offers ample space for laundry, a home gym, and storage. Set on a quiet neighborhood street yet conveniently located near schools, parks, the commuter train, restaurants, and downtown. A wonderfully versatile home designed to suit every stage of life.

9/24/2026 4:30PM - 6:30PM EDT

3
beds

2
baths

1,370 Sq.Ft. LIVING AREA

8,712 Sq.Ft. lot

Trish Bradley

Trish Bradley

Features & Amenities

Interior

  • total bedrooms3
  • Total bathrooms2
  • full bathrooms2
  • Laundry room In Basement
  • Fireplace Living Room
  • APPLIANCES Range, Dishwasher, Disposal, Refrigerator, Washer, Dryer

Area & Lot

  • Status For Sale
  • OPEN HOUSE

    9/24/2026 4:30PM - 6:30PM EDT

  • Living Area1,370 Sq.Ft.
  • Total Area1,370 Sq.Ft.
  • Lot Area8,712 Sq.Ft.
  • MLS® ID73576011
  • TypeResidential
  • YEAR BUILT1949
  • NeighborhoodNeedham
  • Architecture StylesCape
  • Elementary SchoolNewman
  • Middle SchoolPollard
  • High SchoolNhs

Exterior

  • Garage Space1.0
  • water SourcePublic
  • roofShingle
  • lot featuresGentle Sloping
  • parkingAttached, Off Street, Paved
  • HEAT TYPEForced Air, Natural Gas
  • AIR CONDITIONINGCentral Air
  • sewerPublic Sewer
  • SubstructureConcrete Perimeter
  • Disability FeaturesNo
  • other exterior FeaturesDeck, Rain Gutters, Storage

Financial

  • Sales Price$1,299,999
  • Real Estate Tax $11,542/yr
  • Zoning SRB
image

Schedule a Showing

We would love to show you this beautiful property or one like it. Please select your preferred date and time below. An agent will be in touch shortly to confirm your appointment.

Schedule a Showing

We would love to show you this beautiful property or one like it. Please select your preferred date and time below. An agent will be in touch shortly to confirm your appointment.
Thank you for your interest in 119 Sylvan Rd, Needham, MA 02492. We are reviewing your request and will be in touch shortly!

Mortgage Calculator

Estimate your monthly mortgage payment, including the principal and interest, property taxes, and HOA. Adjust the values to generate a more accurate rate.
All estimates are provided for informational purposes only. Actual amounts may vary.
$0,000 Your Payment 20 15 65
$0,000 Your Payment

Needham

Needham has a true town center with a town green where the community loves to gather.

Explore

Work With Us

You deserve an agent you trust. One that offers plenty of attention, timely responses, expert advice, and always puts your needs first. It’s that level of service that keeps Rutledge clients keep coming back to us, move after move.

Follow Us on Instagram