14 Bennett Rd
14 Bennett Rd
14 Bennett Rd
14 Bennett Rd
14 Bennett Rd
14 Bennett Rd
14 Bennett Rd
14 Bennett Rd
14 Bennett Rd
14 Bennett Rd
14 Bennett Rd
14 Bennett Rd
14 Bennett Rd
14 Bennett Rd
14 Bennett Rd
14 Bennett Rd
14 Bennett Rd
14 Bennett Rd
14 Bennett Rd
14 Bennett Rd
14 Bennett Rd
14 Bennett Rd
14 Bennett Rd
14 Bennett Rd
14 Bennett Rd
14 Bennett Rd
14 Bennett Rd
14 Bennett Rd
14 Bennett Rd
14 Bennett Rd
14 Bennett Rd
SEE ALL PHOTOS
14 Bennett Rd
14 Bennett Rd
14 Bennett Rd
14 Bennett Rd
14 Bennett Rd
14 Bennett Rd
14 Bennett Rd
14 Bennett Rd
14 Bennett Rd
14 Bennett Rd
14 Bennett Rd
14 Bennett Rd
14 Bennett Rd
14 Bennett Rd
14 Bennett Rd
14 Bennett Rd
14 Bennett Rd
14 Bennett Rd
14 Bennett Rd
14 Bennett Rd
14 Bennett Rd
14 Bennett Rd
14 Bennett Rd
14 Bennett Rd
14 Bennett Rd
14 Bennett Rd
14 Bennett Rd
14 Bennett Rd
14 Bennett Rd
14 Bennett Rd
14 Bennett Rd
Sold

14 Bennett Rd

14 Bennett Rd, Wayland, MA 01778

$1,300,000
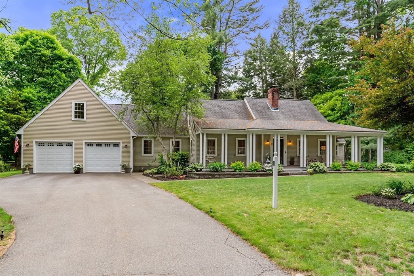
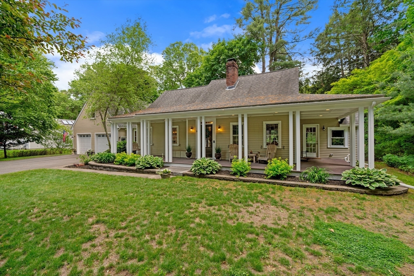
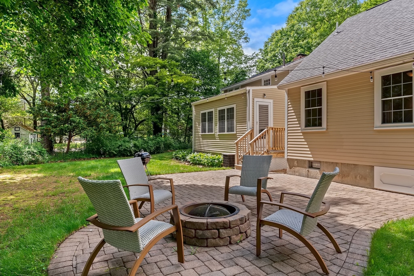
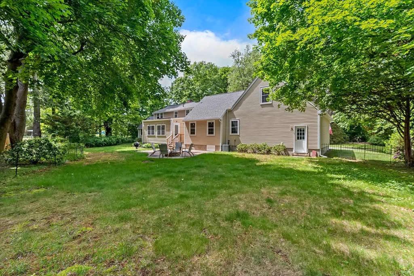
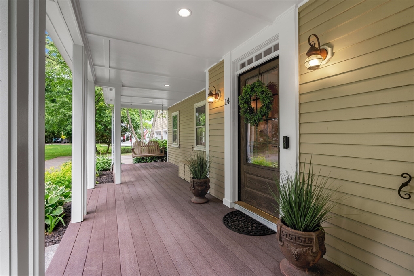
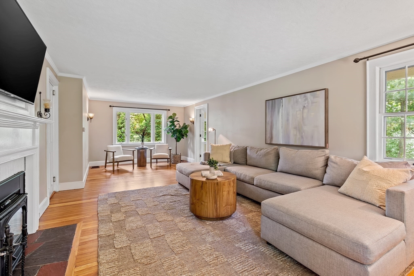
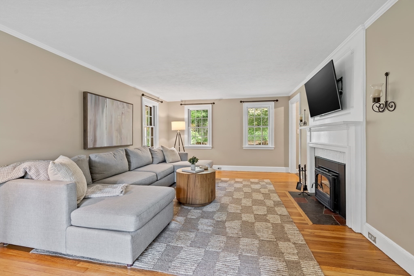
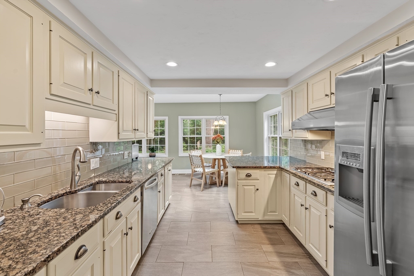
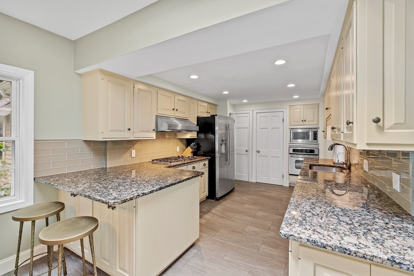
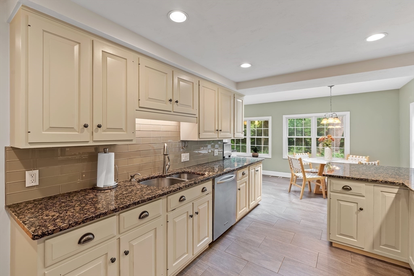
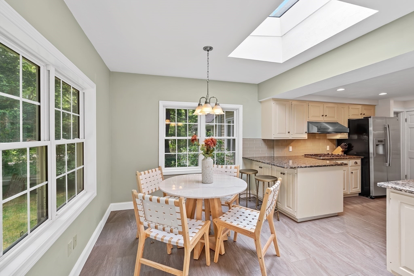
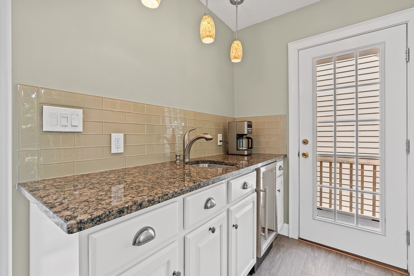
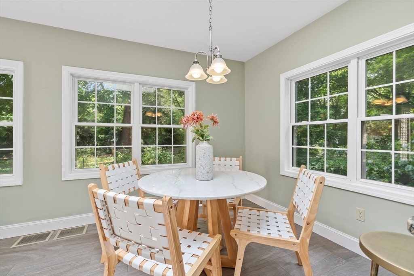
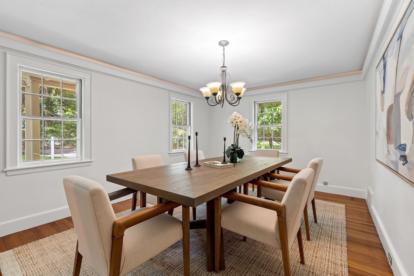
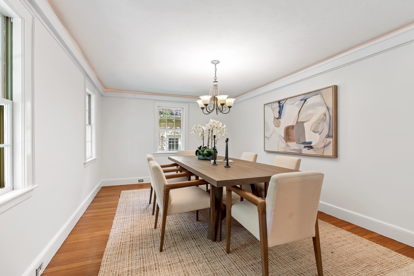
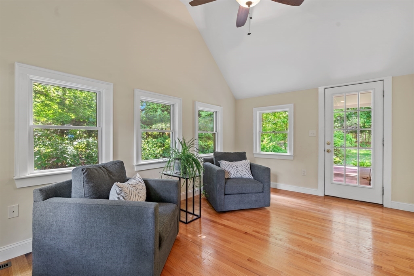
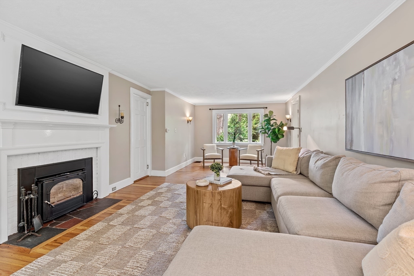
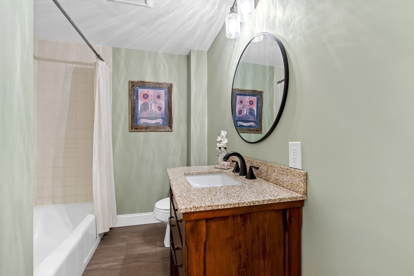
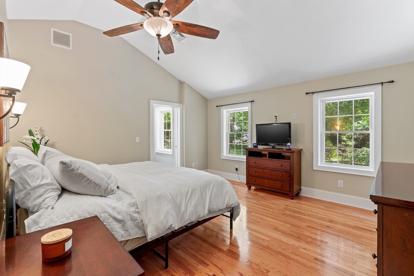
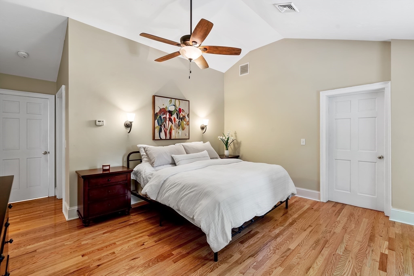
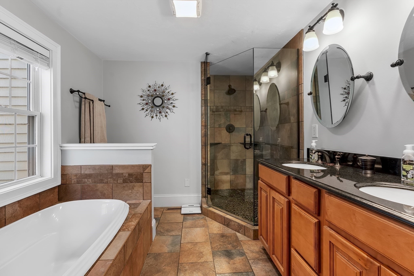
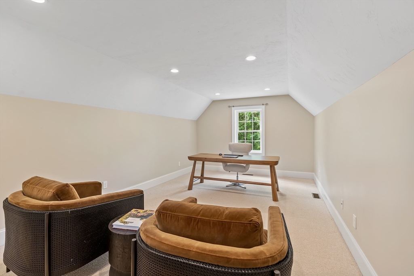
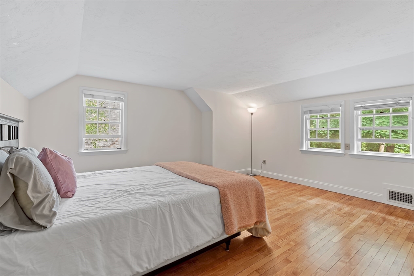
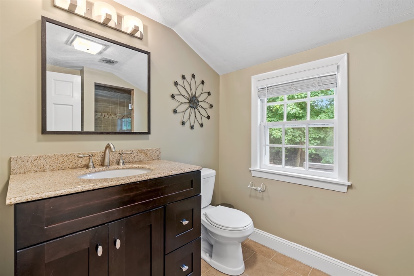
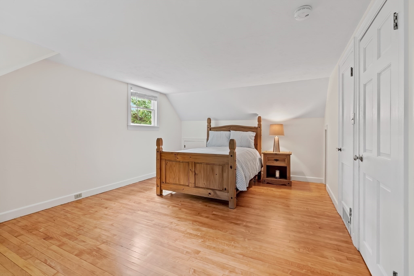
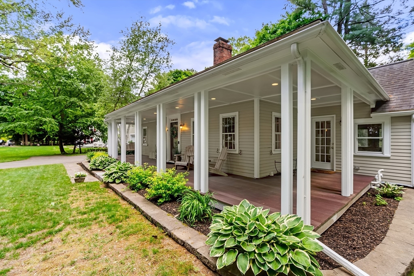
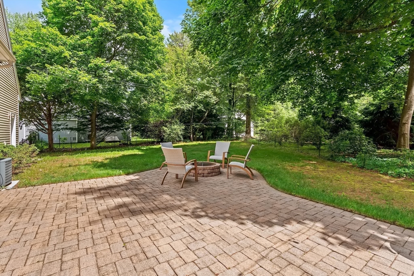
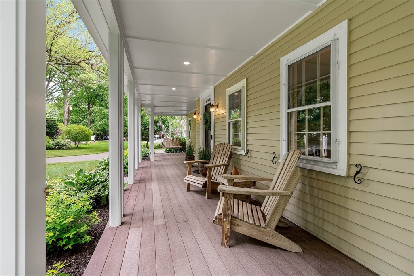
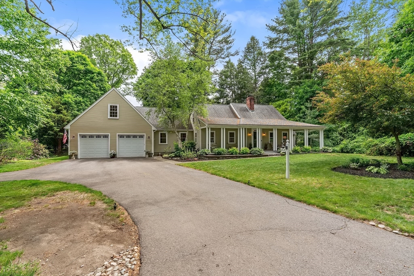
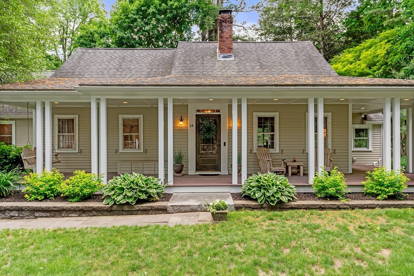
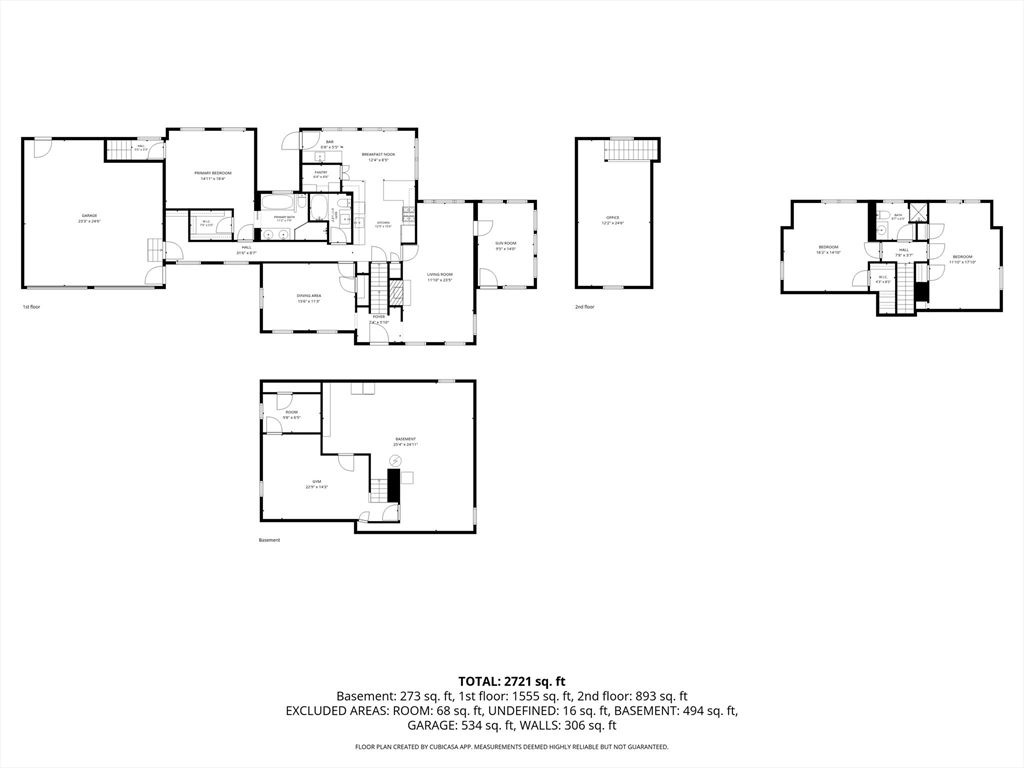
Welcome to this beautifully maintained expanded Cape, perfectly situated in a desirable cul-de-sac neighborhood minutes from the town center, bike path, commuting routes, conservation land and shopping. This inviting home features 3 BR's, 3 Full Baths, and a 2-car garage.The thoughtfully designed floor plan includes a 1st floor primary suite complete with a full bath & private office/bonus room. The main level features a spacious front-to-back living room filled with natural light and a wood stove, a formal dining rm perfect for entertaining, a second full bath and a charming sun porch ideal for unwinding at the end of the day.The eat-in kitchen offers space for gathering and everyday living, complete with a buffet/bar area overlooking level backyard. Step outside to enjoy the patio and fire pit perfect for outdoor entertaining, and year-round enjoyment. Upstairs, you'll find two additional BR's and a full bath.The finished LL provides bonus space for a home gym or playroom.

3
beds

3
baths

2,996 Sq.Ft. LIVING AREA

0.42 Acres lot

Nicolette Mascari

Nicolette Mascari

Features & Amenities

Interior

  • total bedrooms3
  • Total bathrooms3
  • full bathrooms3
  • Flooring Tile, Hardwood, Flooring - Wall to Wall Carpet, Flooring - Hardwood
  • Fireplace Living Room
  • APPLIANCES Oven, Dishwasher, Range, Refrigerator, Washer, Dryer
  • other interior Features Cathedral Ceiling(s), Ceiling Fan(s), Home Office, Sun Room, Play Room, Wet Bar

Area & Lot

  • Status Sold
  • Date Sold July 14, 2026
  • Living Area2,996 Sq.Ft.
  • Total Area2,996 Sq.Ft.
  • Lot Area0.42 Acres
  • MLS® ID73526587
  • TypeResidential
  • YEAR BUILT1940
  • NeighborhoodWayland
  • Architecture StylesCape
  • Elementary SchoolClaypit Hill
  • Middle SchoolWayland Middle
  • High SchoolWhs

Exterior

  • Garage Space2.0
  • water SourcePublic
  • utilitiesfor Gas Range
  • roofShingle
  • lot featuresWooded, Level
  • parkingAttached, Garage Door Opener, Storage, Garage Faces Side, Off Street
  • HEAT TYPEForced Air, Natural Gas
  • AIR CONDITIONINGCentral Air
  • sewerPrivate Sewer
  • SubstructureConcrete Perimeter
  • other exterior FeaturesDeck - Composite, Patio

Financial

  • Sales Price$1,300,000
  • Real Estate Tax $17,446/yr
  • Zoning R30

Wayland

Located in Middlesex county, and approximately 15 miles from Boston, the town of Wayland offers its residents a cozy suburban feel.

Explore

Work With Us

You deserve an agent you trust. One that offers plenty of attention, timely responses, expert advice, and always puts your needs first. It’s that level of service that keeps Rutledge clients keep coming back to us, move after move.

Follow Us on Instagram