20 Hill Top Rd
20 Hill Top Rd
20 Hill Top Rd
20 Hill Top Rd
20 Hill Top Rd
20 Hill Top Rd
20 Hill Top Rd
20 Hill Top Rd
20 Hill Top Rd
20 Hill Top Rd
20 Hill Top Rd
20 Hill Top Rd
20 Hill Top Rd
20 Hill Top Rd
20 Hill Top Rd
20 Hill Top Rd
20 Hill Top Rd
20 Hill Top Rd
20 Hill Top Rd
20 Hill Top Rd
20 Hill Top Rd
20 Hill Top Rd
20 Hill Top Rd
SEE ALL PHOTOS
20 Hill Top Rd
20 Hill Top Rd
20 Hill Top Rd
20 Hill Top Rd
20 Hill Top Rd
20 Hill Top Rd
20 Hill Top Rd
20 Hill Top Rd
20 Hill Top Rd
20 Hill Top Rd
20 Hill Top Rd
20 Hill Top Rd
20 Hill Top Rd
20 Hill Top Rd
20 Hill Top Rd
20 Hill Top Rd
20 Hill Top Rd
20 Hill Top Rd
20 Hill Top Rd
20 Hill Top Rd
20 Hill Top Rd
20 Hill Top Rd
20 Hill Top Rd
Pending

20 Hill Top Rd

20 Hill Top Rd, Wellesley, MA 02482

$1,485,000
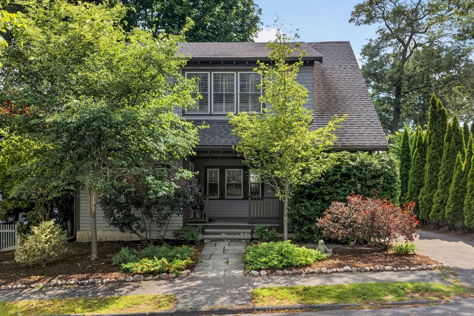
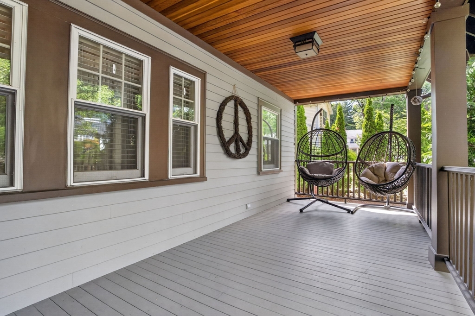
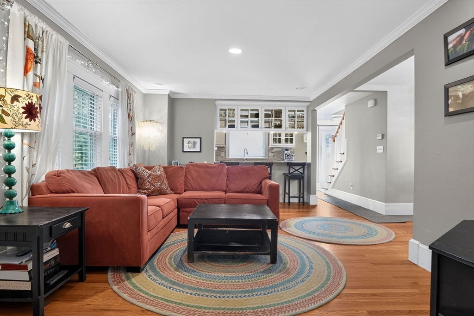
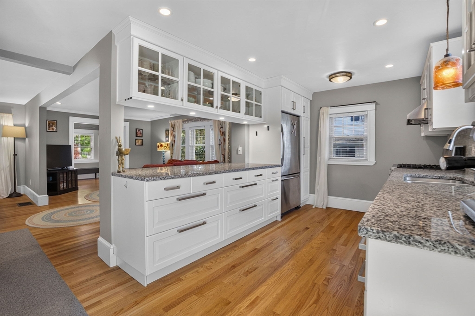
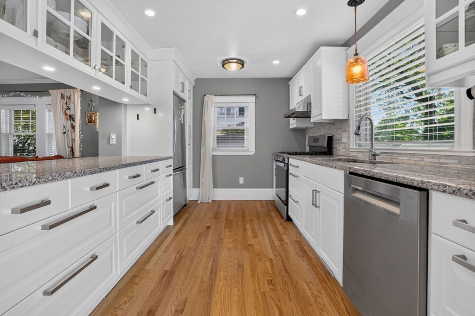
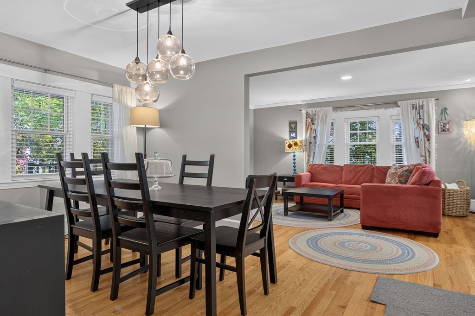
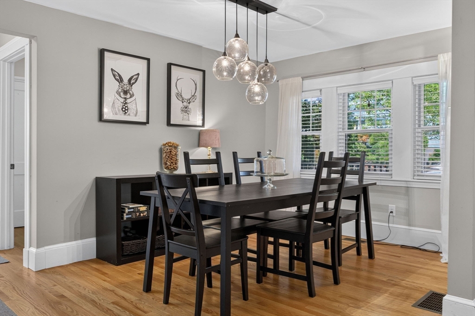
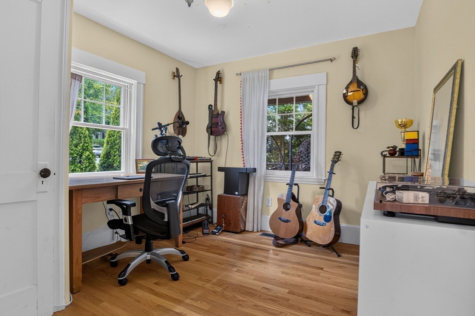
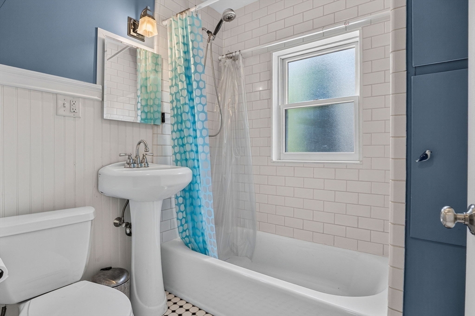
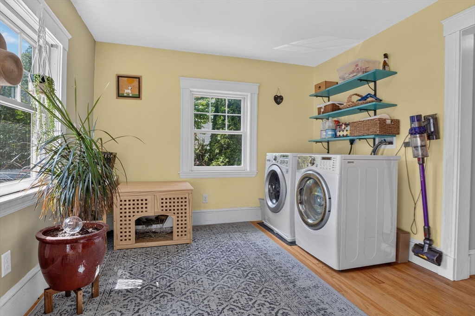
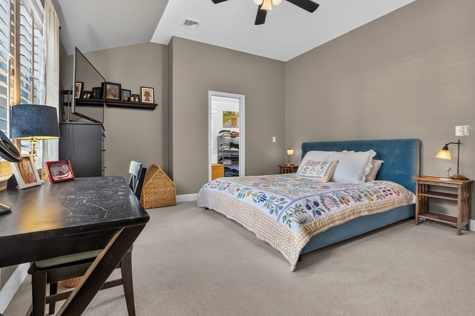
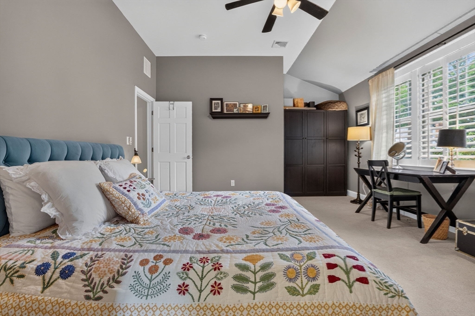
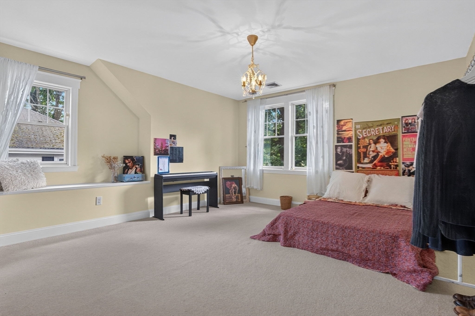
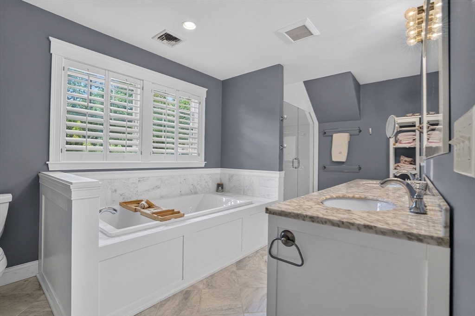
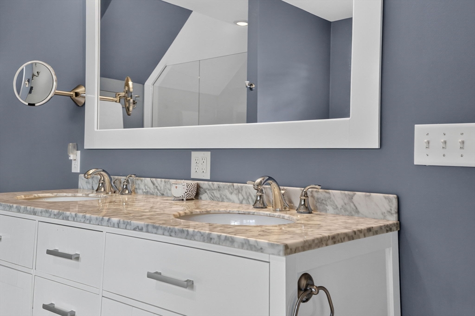
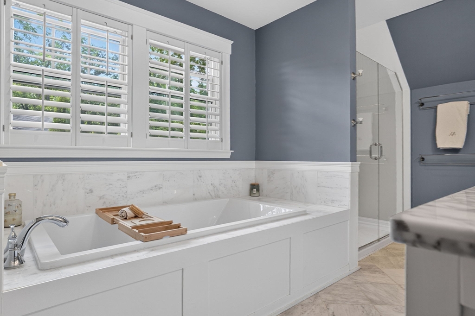
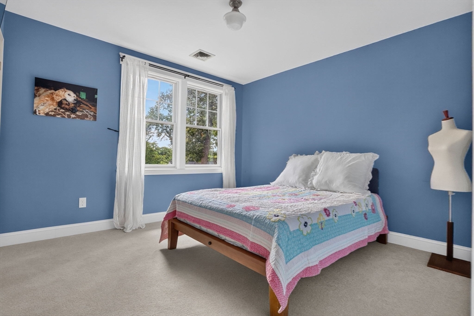
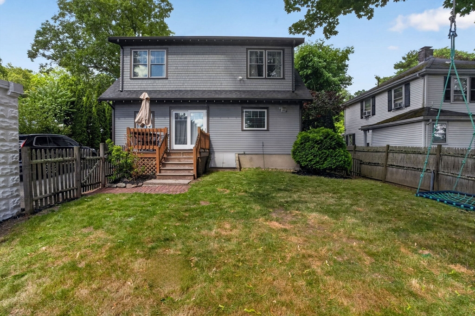
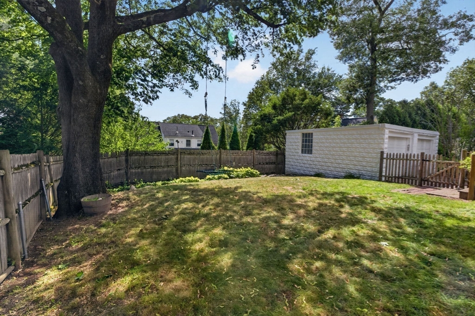
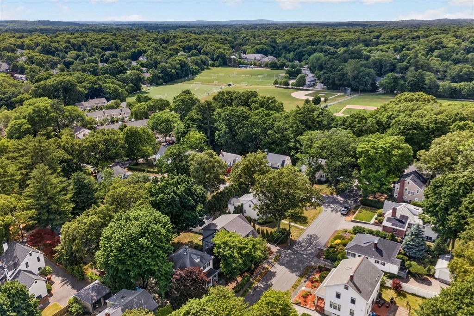
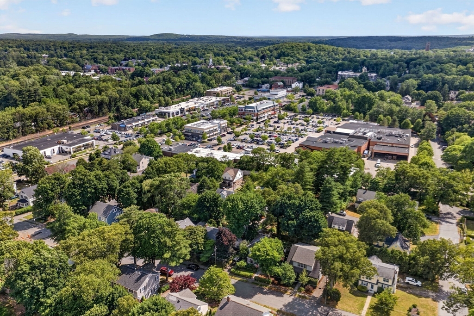
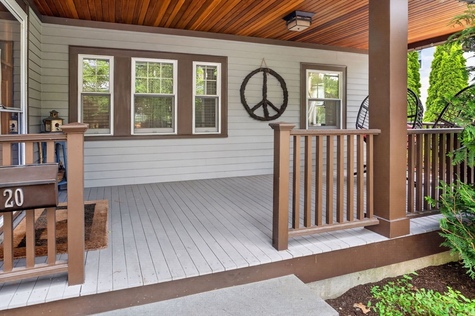
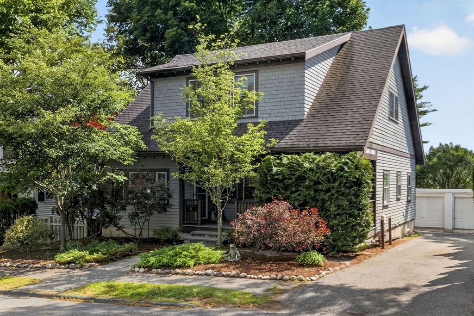
This charming Bungalow with an inviting front porch complete with a swing, will steal your heart. A gracious foyer leads to a sun-filled open concept living room & kitchen for easy everyday living. The separate dining room is perfect for entertaining. The versatile first floor includes a full bath & laundry room and a bonus room offering flexibility as a home office, guest room, playroom & a mudroom. The 2nd floor has 3 generous bedrooms and a luxurious spa-like bath room featuring double sinks, a soaking tub, & a stall shower. Step outside to enjoy a terrific fenced in backyard and deck--ideal for pets and relaxing summer evenings with family & friends. Perfectly situated a short distance to the vibrant Linden Square shops & restaurants, public schools, and Commuter Train. Experience the best of both worlds, where urban convenience meets the peace, space and charm of the suburbs. It is the home you have been waiting for and one not to miss!

3
beds

2
baths

1,835 Sq.Ft. LIVING AREA

6,000 Sq.Ft. lot

Trish Bradley

Trish Bradley

Features & Amenities

Interior

  • total bedrooms3
  • Total bathrooms2
  • full bathrooms2
  • Laundry room Laundry Closet, Flooring - Hardwood, First Floor
  • Flooring Flooring - Hardwood
  • APPLIANCES Gas Water Heater, Range, Dishwasher, Disposal, Refrigerator, Washer, Dryer, Range Hood
  • other interior Features Closet, Lighting - Overhead, Home Office

Area & Lot

  • Status Pending
  • Living Area1,835 Sq.Ft.
  • Total Area1,835 Sq.Ft.
  • Lot Area6,000 Sq.Ft.
  • MLS® ID73539867
  • TypeResidential
  • YEAR BUILT1935
  • NeighborhoodWellesley
  • Architecture StylesBungalow
  • Elementary SchoolSprague
  • Middle SchoolWms
  • High SchoolWhs

Exterior

  • Garage Space2.0
  • water SourcePublic
  • lot featuresLevel
  • parkingDetached, Off Street
  • HEAT TYPEForced Air, Natural Gas
  • AIR CONDITIONINGCentral Air
  • sewerPublic Sewer
  • SubstructureConcrete Perimeter
  • Disability FeaturesNo
  • other exterior FeaturesPorch, Deck, Rain Gutters, Screens, Fenced Yard

Financial

  • Sales Price$1,485,000
  • Real Estate Tax $13,159/yr
  • Zoning SR10
image

Schedule a Showing

We would love to show you this beautiful property or one like it. Please select your preferred date and time below. An agent will be in touch shortly to confirm your appointment.

Schedule a Showing

We would love to show you this beautiful property or one like it. Please select your preferred date and time below. An agent will be in touch shortly to confirm your appointment.
Thank you for your interest in 20 Hill Top Rd, Wellesley, MA 02482. We are reviewing your request and will be in touch shortly!

Mortgage Calculator

Estimate your monthly mortgage payment, including the principal and interest, property taxes, and HOA. Adjust the values to generate a more accurate rate.
All estimates are provided for informational purposes only. Actual amounts may vary.
$0,000 Your Payment 20 15 65
$0,000 Your Payment

Wellesley

We have a special fondness for Wellesley, home to many of our agents and the Rutledge Properties office.

Explore

Work With Us

You deserve an agent you trust. One that offers plenty of attention, timely responses, expert advice, and always puts your needs first. It’s that level of service that keeps Rutledge clients keep coming back to us, move after move.

Follow Us on Instagram