25 Riverdale Rd
25 Riverdale Rd
25 Riverdale Rd
25 Riverdale Rd
25 Riverdale Rd
25 Riverdale Rd
25 Riverdale Rd
25 Riverdale Rd
25 Riverdale Rd
25 Riverdale Rd
25 Riverdale Rd
25 Riverdale Rd
25 Riverdale Rd
25 Riverdale Rd
25 Riverdale Rd
25 Riverdale Rd
25 Riverdale Rd
25 Riverdale Rd
25 Riverdale Rd
25 Riverdale Rd
25 Riverdale Rd
25 Riverdale Rd
25 Riverdale Rd
25 Riverdale Rd
SEE ALL PHOTOS
25 Riverdale Rd
25 Riverdale Rd
25 Riverdale Rd
25 Riverdale Rd
25 Riverdale Rd
25 Riverdale Rd
25 Riverdale Rd
25 Riverdale Rd
25 Riverdale Rd
25 Riverdale Rd
25 Riverdale Rd
25 Riverdale Rd
25 Riverdale Rd
25 Riverdale Rd
25 Riverdale Rd
25 Riverdale Rd
25 Riverdale Rd
25 Riverdale Rd
25 Riverdale Rd
25 Riverdale Rd
25 Riverdale Rd
25 Riverdale Rd
25 Riverdale Rd
25 Riverdale Rd
Sold

25 Riverdale Rd

25 Riverdale Rd, Wellesley, MA 02481

$1,895,000
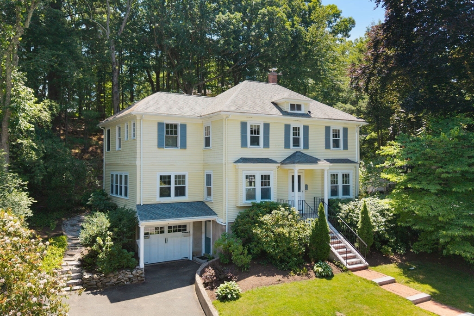
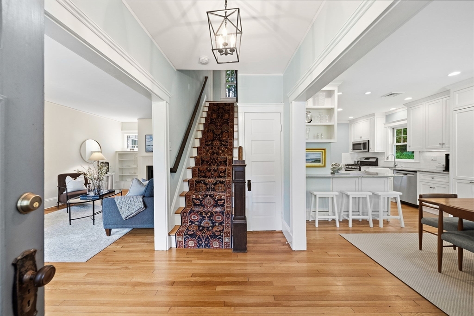
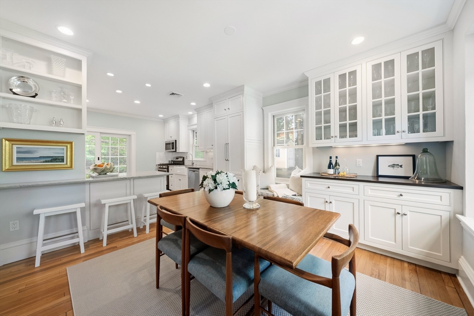
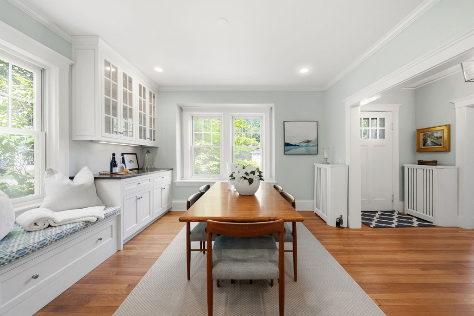
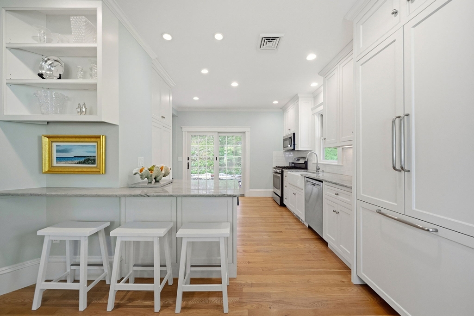
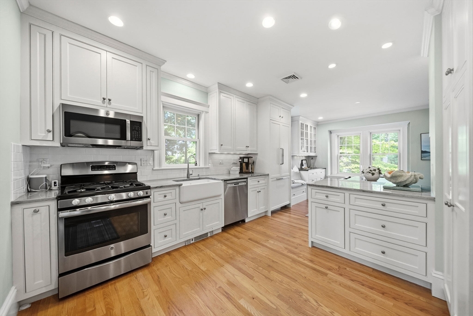
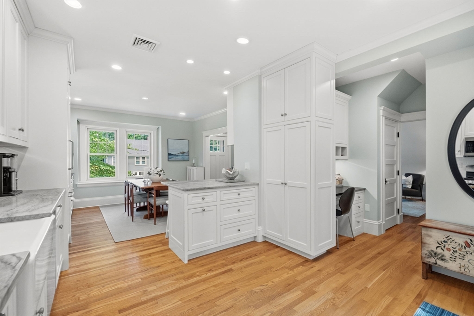
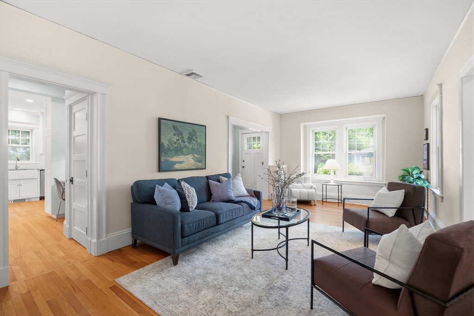
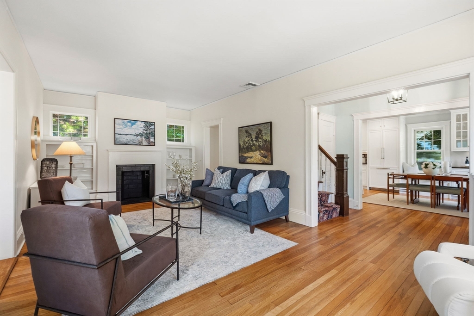
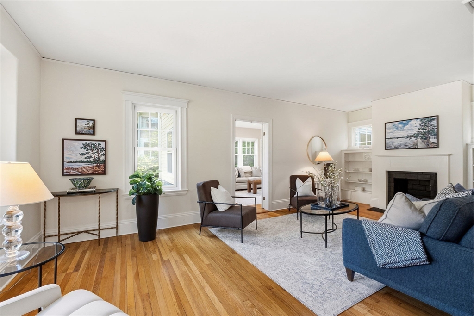
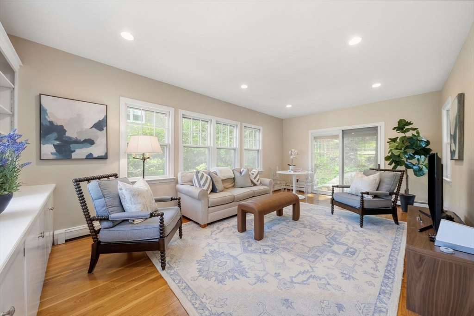
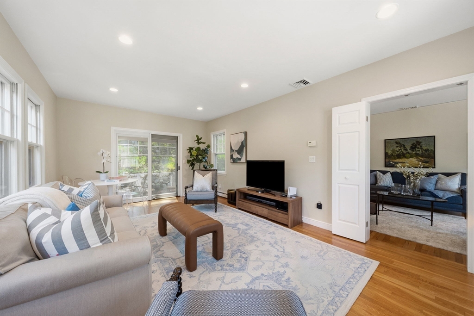
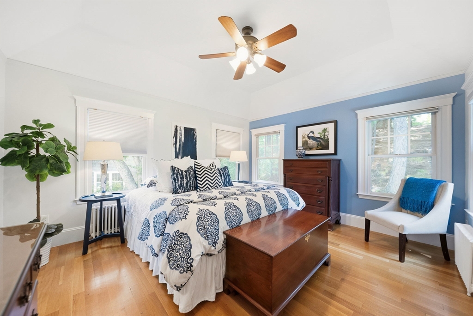
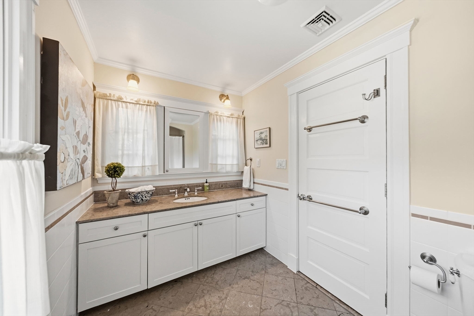
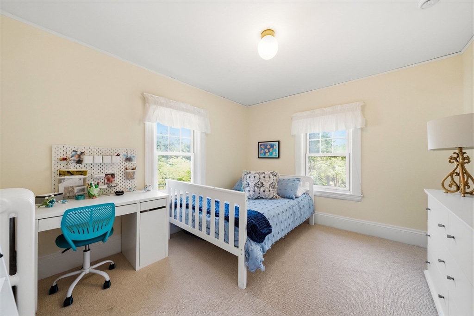
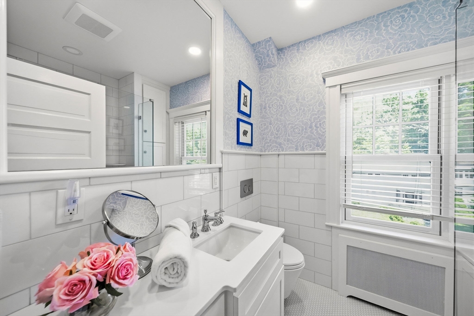
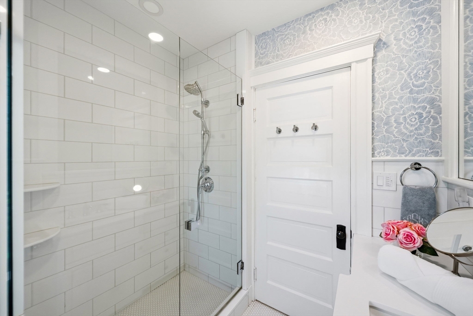
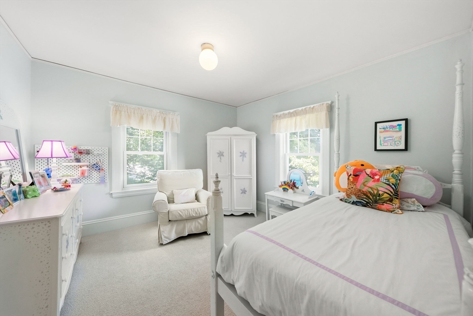
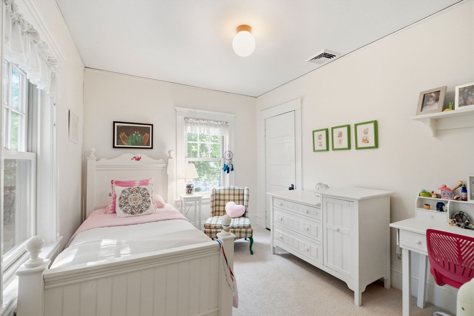
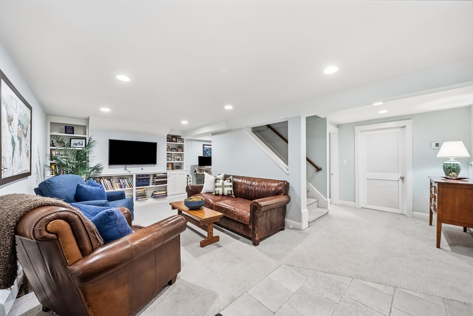
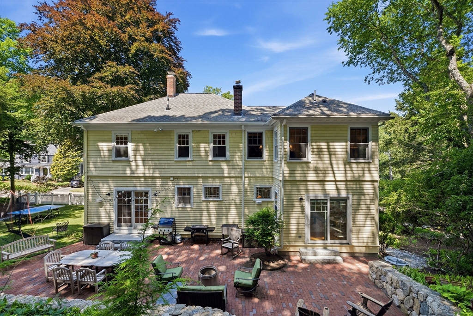
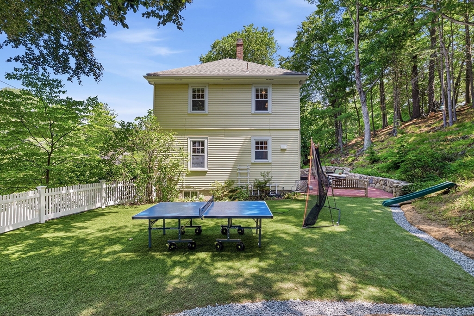
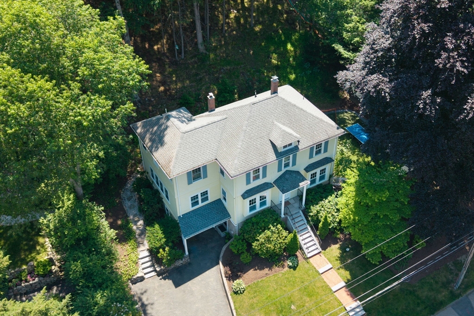
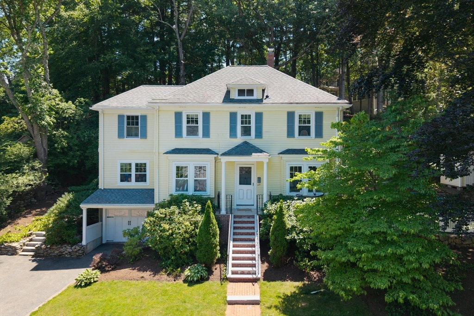
Timeless charm meets modern comfort in this beautifully maintained 1912 Colonial, offering 8 well-proportioned rooms, including 4 bedrooms and 4 baths (2 full, 2 half). The heart of the home is a beautifully renovated eat-in kitchen with stone counters, custom cabinetry, and stainless appliances, flowing effortlessly out to a generous patio that opens onto a private outdoor space with plenty of room to play and a magnificent beech tree as its centerpiece. Upstairs, the main bedroom features walk-in closets and full bath, alongside three additional bedrooms and a beautifully renovated family bath. The finished lower level adds flexible living space ideal for a playroom, home office, or bonus TV room, complete with a wet bar and half bath. Additional highlights include central air conditioning, an attached garage, and an unbeatable location with easy access to the commuter rail, the Mass Pike, and Rte 95--keeping you close to everything while making commuting a breeze.

4
beds

4
baths

2,695 Sq.Ft. LIVING AREA

0.35 Acres lot

Betsy Kessler

Betsy Kessler

Features & Amenities

Interior

  • total bedrooms4
  • Total bathrooms4
  • full bathrooms2
  • half bathrooms2
  • Laundry room In Basement
  • Flooring Tile, Carpet, Hardwood, Flooring - Wall to Wall Carpet, Flooring - Stone/Ceramic Tile
  • Fireplace Living Room
  • APPLIANCES Gas Water Heater, Range, Dishwasher, Disposal, Refrigerator, Freezer, Washer, Dryer
  • other interior Features Closet/Cabinets - Custom Built, Wet bar, Recessed Lighting, Bathroom - Half, Countertops - Stone/Granite/Solid, Play Room, Bathroom

Area & Lot

  • Status Sold
  • Date Sold August 19, 2026
  • Living Area2,695 Sq.Ft.
  • Total Area2,695 Sq.Ft.
  • Lot Area0.35 Acres
  • MLS® ID73546822
  • TypeResidential
  • YEAR BUILT1912
  • NeighborhoodWellesley
  • Architecture StylesColonial
  • Middle SchoolWms
  • High SchoolWhs

Exterior

  • Garage Space1.0
  • water SourcePublic
  • utilitiesfor Gas Range
  • roofShingle
  • parkingAttached, Under, Paved Drive, Off Street
  • HEAT TYPEBaseboard, Hot Water, Natural Gas
  • AIR CONDITIONINGCentral Air
  • sewerPublic Sewer
  • SubstructureConcrete Perimeter
  • Disability FeaturesNo
  • other exterior FeaturesPatio, Rain Gutters, Professional Landscaping

Financial

  • Sales Price$1,895,000
  • Real Estate Tax $14,258/yr
  • Zoning SR10

Wellesley

We have a special fondness for Wellesley, home to many of our agents and the Rutledge Properties office.

Explore

Work With Us

You deserve an agent you trust. One that offers plenty of attention, timely responses, expert advice, and always puts your needs first. It’s that level of service that keeps Rutledge clients keep coming back to us, move after move.

Follow Us on Instagram