4 Clearview Dr
4 Clearview Dr
4 Clearview Dr
4 Clearview Dr
4 Clearview Dr
4 Clearview Dr
4 Clearview Dr
4 Clearview Dr
4 Clearview Dr
4 Clearview Dr
4 Clearview Dr
4 Clearview Dr
4 Clearview Dr
4 Clearview Dr
4 Clearview Dr
4 Clearview Dr
4 Clearview Dr
4 Clearview Dr
4 Clearview Dr
4 Clearview Dr
4 Clearview Dr
4 Clearview Dr
4 Clearview Dr
4 Clearview Dr
4 Clearview Dr
4 Clearview Dr
4 Clearview Dr
4 Clearview Dr
4 Clearview Dr
4 Clearview Dr
4 Clearview Dr
4 Clearview Dr
4 Clearview Dr
4 Clearview Dr
4 Clearview Dr
4 Clearview Dr
SEE ALL PHOTOS
4 Clearview Dr
4 Clearview Dr
4 Clearview Dr
4 Clearview Dr
4 Clearview Dr
4 Clearview Dr
4 Clearview Dr
4 Clearview Dr
4 Clearview Dr
4 Clearview Dr
4 Clearview Dr
4 Clearview Dr
4 Clearview Dr
4 Clearview Dr
4 Clearview Dr
4 Clearview Dr
4 Clearview Dr
4 Clearview Dr
4 Clearview Dr
4 Clearview Dr
4 Clearview Dr
4 Clearview Dr
4 Clearview Dr
4 Clearview Dr
4 Clearview Dr
4 Clearview Dr
4 Clearview Dr
4 Clearview Dr
4 Clearview Dr
4 Clearview Dr
4 Clearview Dr
4 Clearview Dr
4 Clearview Dr
4 Clearview Dr
4 Clearview Dr
4 Clearview Dr
Sold

4 Clearview Dr

4 Clearview Dr, Milford, MA 01757

$590,000
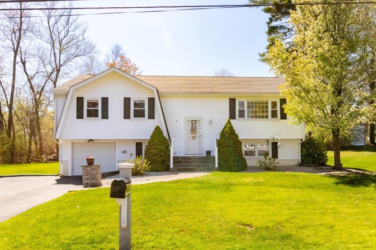
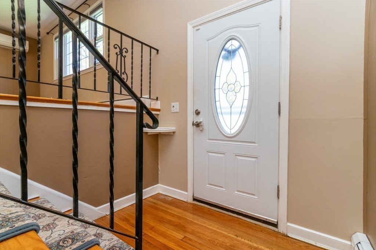
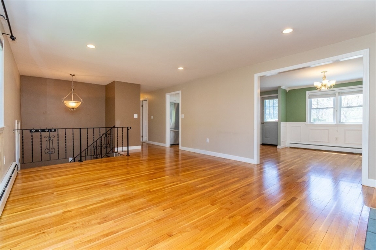
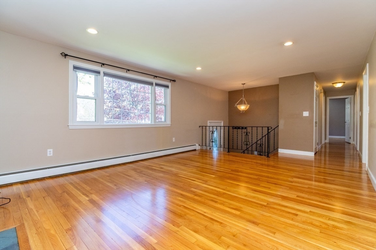
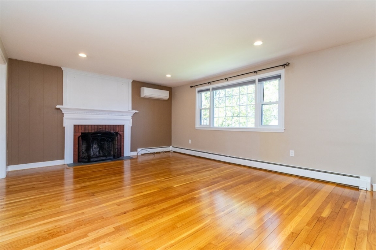
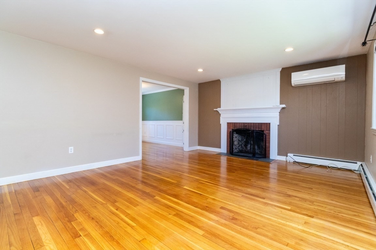
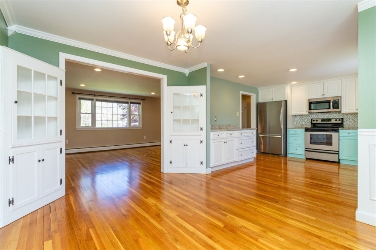
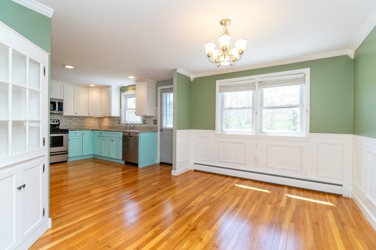
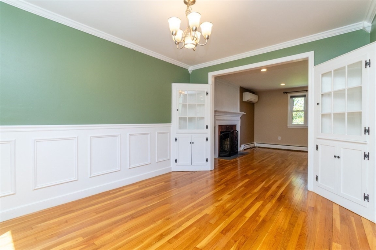
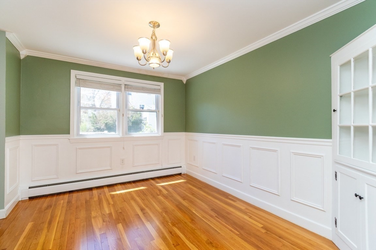
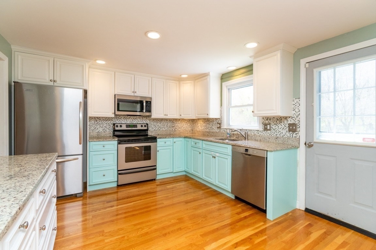
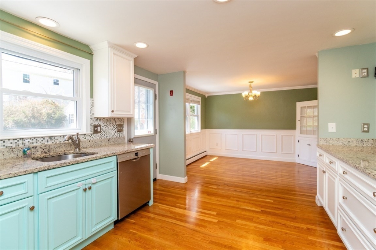
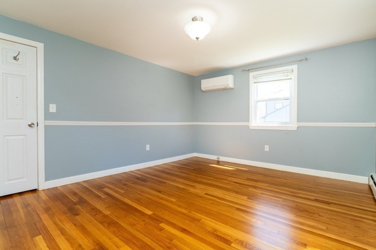
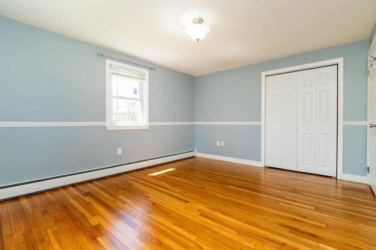
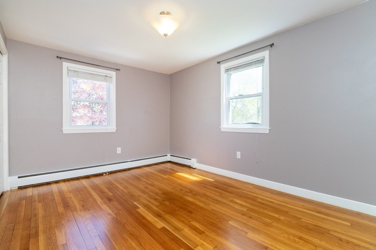
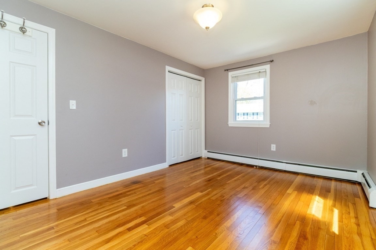
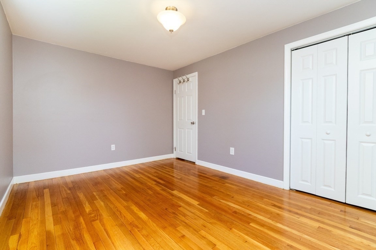
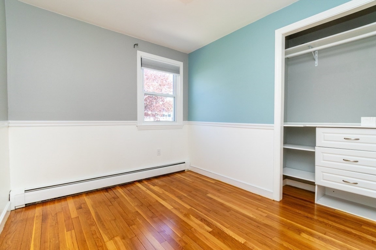
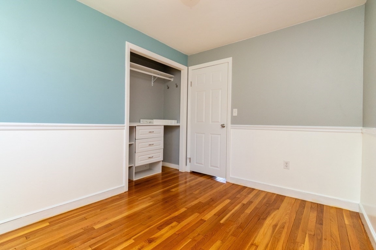
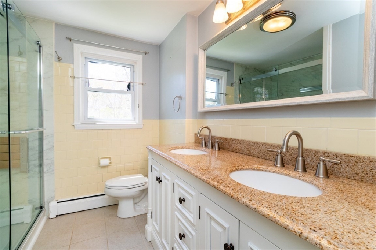
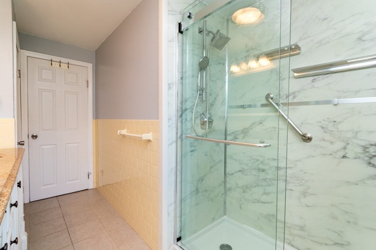
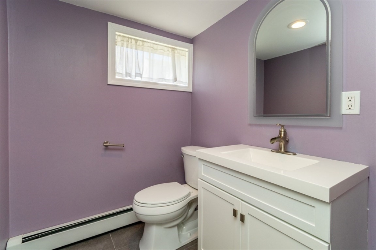
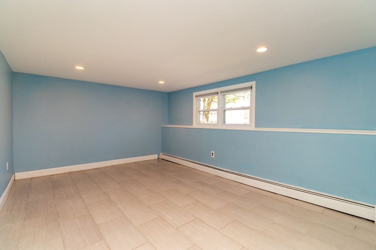
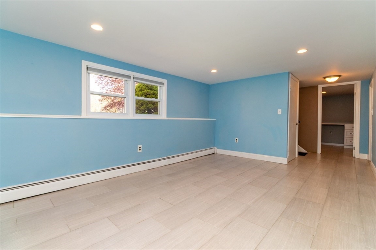
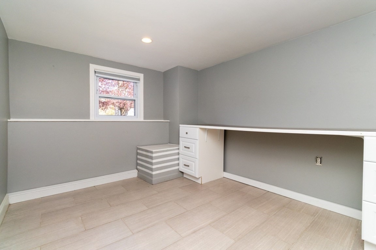
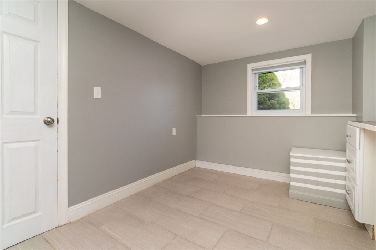
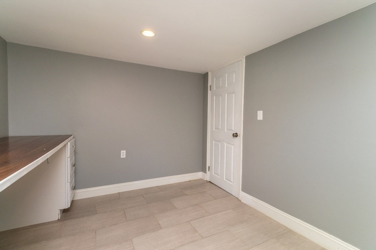
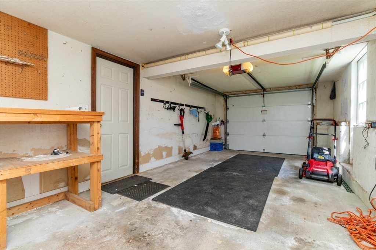
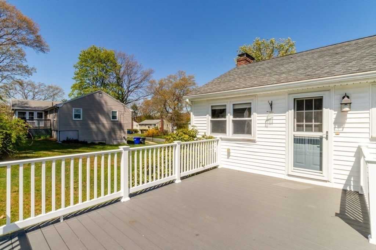
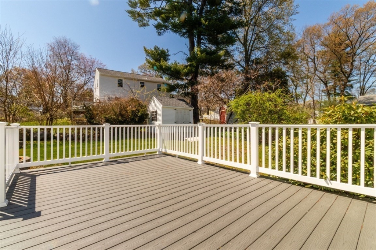
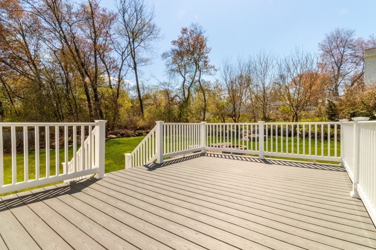
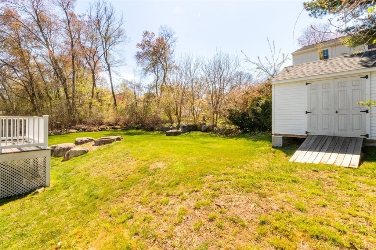
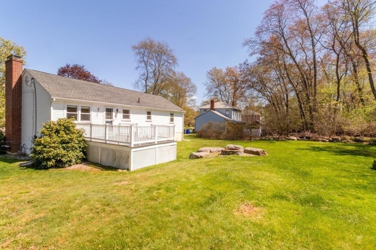
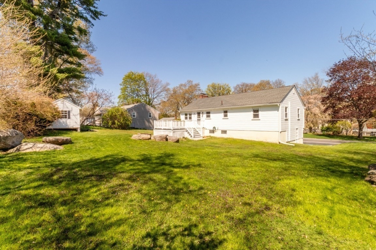
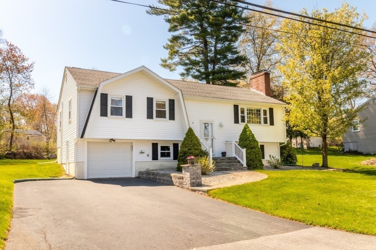
Welcome to 4 Clearview Dr. This immaculate updated home is perfect for the growing family or those that want to downsize. Located in a quiet neighborhood this property offer 3 beds & 1.5 baths and lots of natural light. Extra finished space on the lower level can be used as another bedroom or additional living space. The bright updated kitchen leads to an oversized deck overlooking the yard. With a separate dining room it's easy to entertain and enjoy family and friends. Adjacent is the light filled living room and wood burning fireplace. With gorgeous wood floors throughout, this house is move-in ready and waiting for it's new owner. Many updates include: gutters (2022), mini-split (2021), new siding (2022), and a new walk-in shower (2021). Additionally, some new appliances were added to the kitchen. A large 10X10 shed (2022) in the backyard allows for more storage. Come and see for yourself!

3
beds

2
baths

1,926 Sq.Ft. LIVING AREA

0.32 Acres lot

Claire Castagno

Claire Castagno

Features & Amenities

Interior

  • total bedrooms3
  • Total bathrooms2
  • full bathroom1
  • half bathroom1
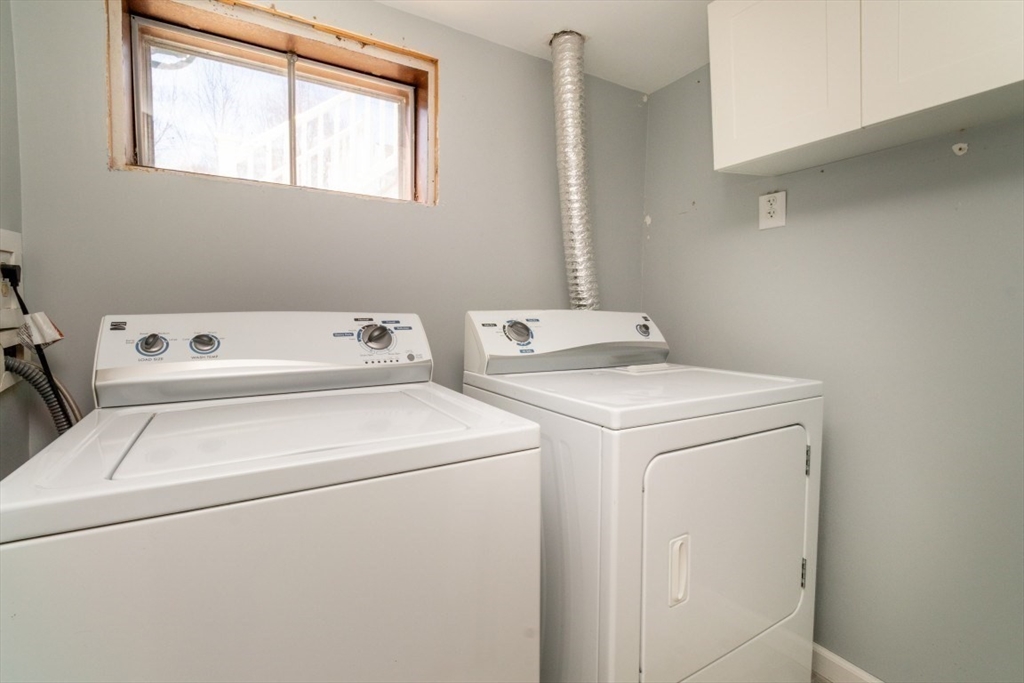
  • Laundry room Electric Dryer Hookup, Washer Hookup
  • Flooring Wood, Tile
  • Fireplace Living Room
  • APPLIANCES Gas Water Heater, Range, Dishwasher, Microwave, Refrigerator, Washer, Dryer
  • other interior Features Bonus Room

Area & Lot

  • Status Sold
  • Date Sold July 15, 2026
  • Living Area1,926 Sq.Ft.
  • Total Area1,926 Sq.Ft.
  • Lot Area0.32 Acres
  • MLS® ID73513868
  • TypeResidential
  • YEAR BUILT1969
  • Architecture StylesSplit Entry

Exterior

  • Garage Space1.0
  • water SourcePublic
  • utilitiesfor Electric Range, for Electric Dryer, Washer Hookup
  • roofShingle
  • lot featuresCleared
  • parkingAttached, Under, Garage Door Opener, Paved Drive, Off Street
  • HEAT TYPEBaseboard, Natural Gas
  • AIR CONDITIONINGDuctless
  • sewerPublic Sewer
  • SubstructureConcrete Perimeter
  • other exterior FeaturesDeck - Wood, Rain Gutters, Storage

Financial

  • Sales Price$590,000
  • Real Estate Tax $7,252/yr
  • Zoning RB

Work With Us

You deserve an agent you trust. One that offers plenty of attention, timely responses, expert advice, and always puts your needs first. It’s that level of service that keeps Rutledge clients keep coming back to us, move after move.

Follow Us on Instagram