45 Gentlemans Way
45 Gentlemans Way
45 Gentlemans Way
45 Gentlemans Way
45 Gentlemans Way
45 Gentlemans Way
45 Gentlemans Way
45 Gentlemans Way
45 Gentlemans Way
45 Gentlemans Way
45 Gentlemans Way
45 Gentlemans Way
45 Gentlemans Way
45 Gentlemans Way
45 Gentlemans Way
45 Gentlemans Way
45 Gentlemans Way
45 Gentlemans Way
45 Gentlemans Way
45 Gentlemans Way
45 Gentlemans Way
45 Gentlemans Way
45 Gentlemans Way
45 Gentlemans Way
45 Gentlemans Way
45 Gentlemans Way
45 Gentlemans Way
45 Gentlemans Way
45 Gentlemans Way
45 Gentlemans Way
45 Gentlemans Way
45 Gentlemans Way
45 Gentlemans Way
45 Gentlemans Way
45 Gentlemans Way
45 Gentlemans Way
45 Gentlemans Way
45 Gentlemans Way
45 Gentlemans Way
45 Gentlemans Way
SEE ALL PHOTOS
45 Gentlemans Way
45 Gentlemans Way
45 Gentlemans Way
45 Gentlemans Way
45 Gentlemans Way
45 Gentlemans Way
45 Gentlemans Way
45 Gentlemans Way
45 Gentlemans Way
45 Gentlemans Way
45 Gentlemans Way
45 Gentlemans Way
45 Gentlemans Way
45 Gentlemans Way
45 Gentlemans Way
45 Gentlemans Way
45 Gentlemans Way
45 Gentlemans Way
45 Gentlemans Way
45 Gentlemans Way
45 Gentlemans Way
45 Gentlemans Way
45 Gentlemans Way
45 Gentlemans Way
45 Gentlemans Way
45 Gentlemans Way
45 Gentlemans Way
45 Gentlemans Way
45 Gentlemans Way
45 Gentlemans Way
45 Gentlemans Way
45 Gentlemans Way
45 Gentlemans Way
45 Gentlemans Way
45 Gentlemans Way
45 Gentlemans Way
45 Gentlemans Way
45 Gentlemans Way
45 Gentlemans Way
45 Gentlemans Way
Pending

45 Gentlemans Way

45 Gentlemans Way, Waltham, MA 02452

$1,399,000
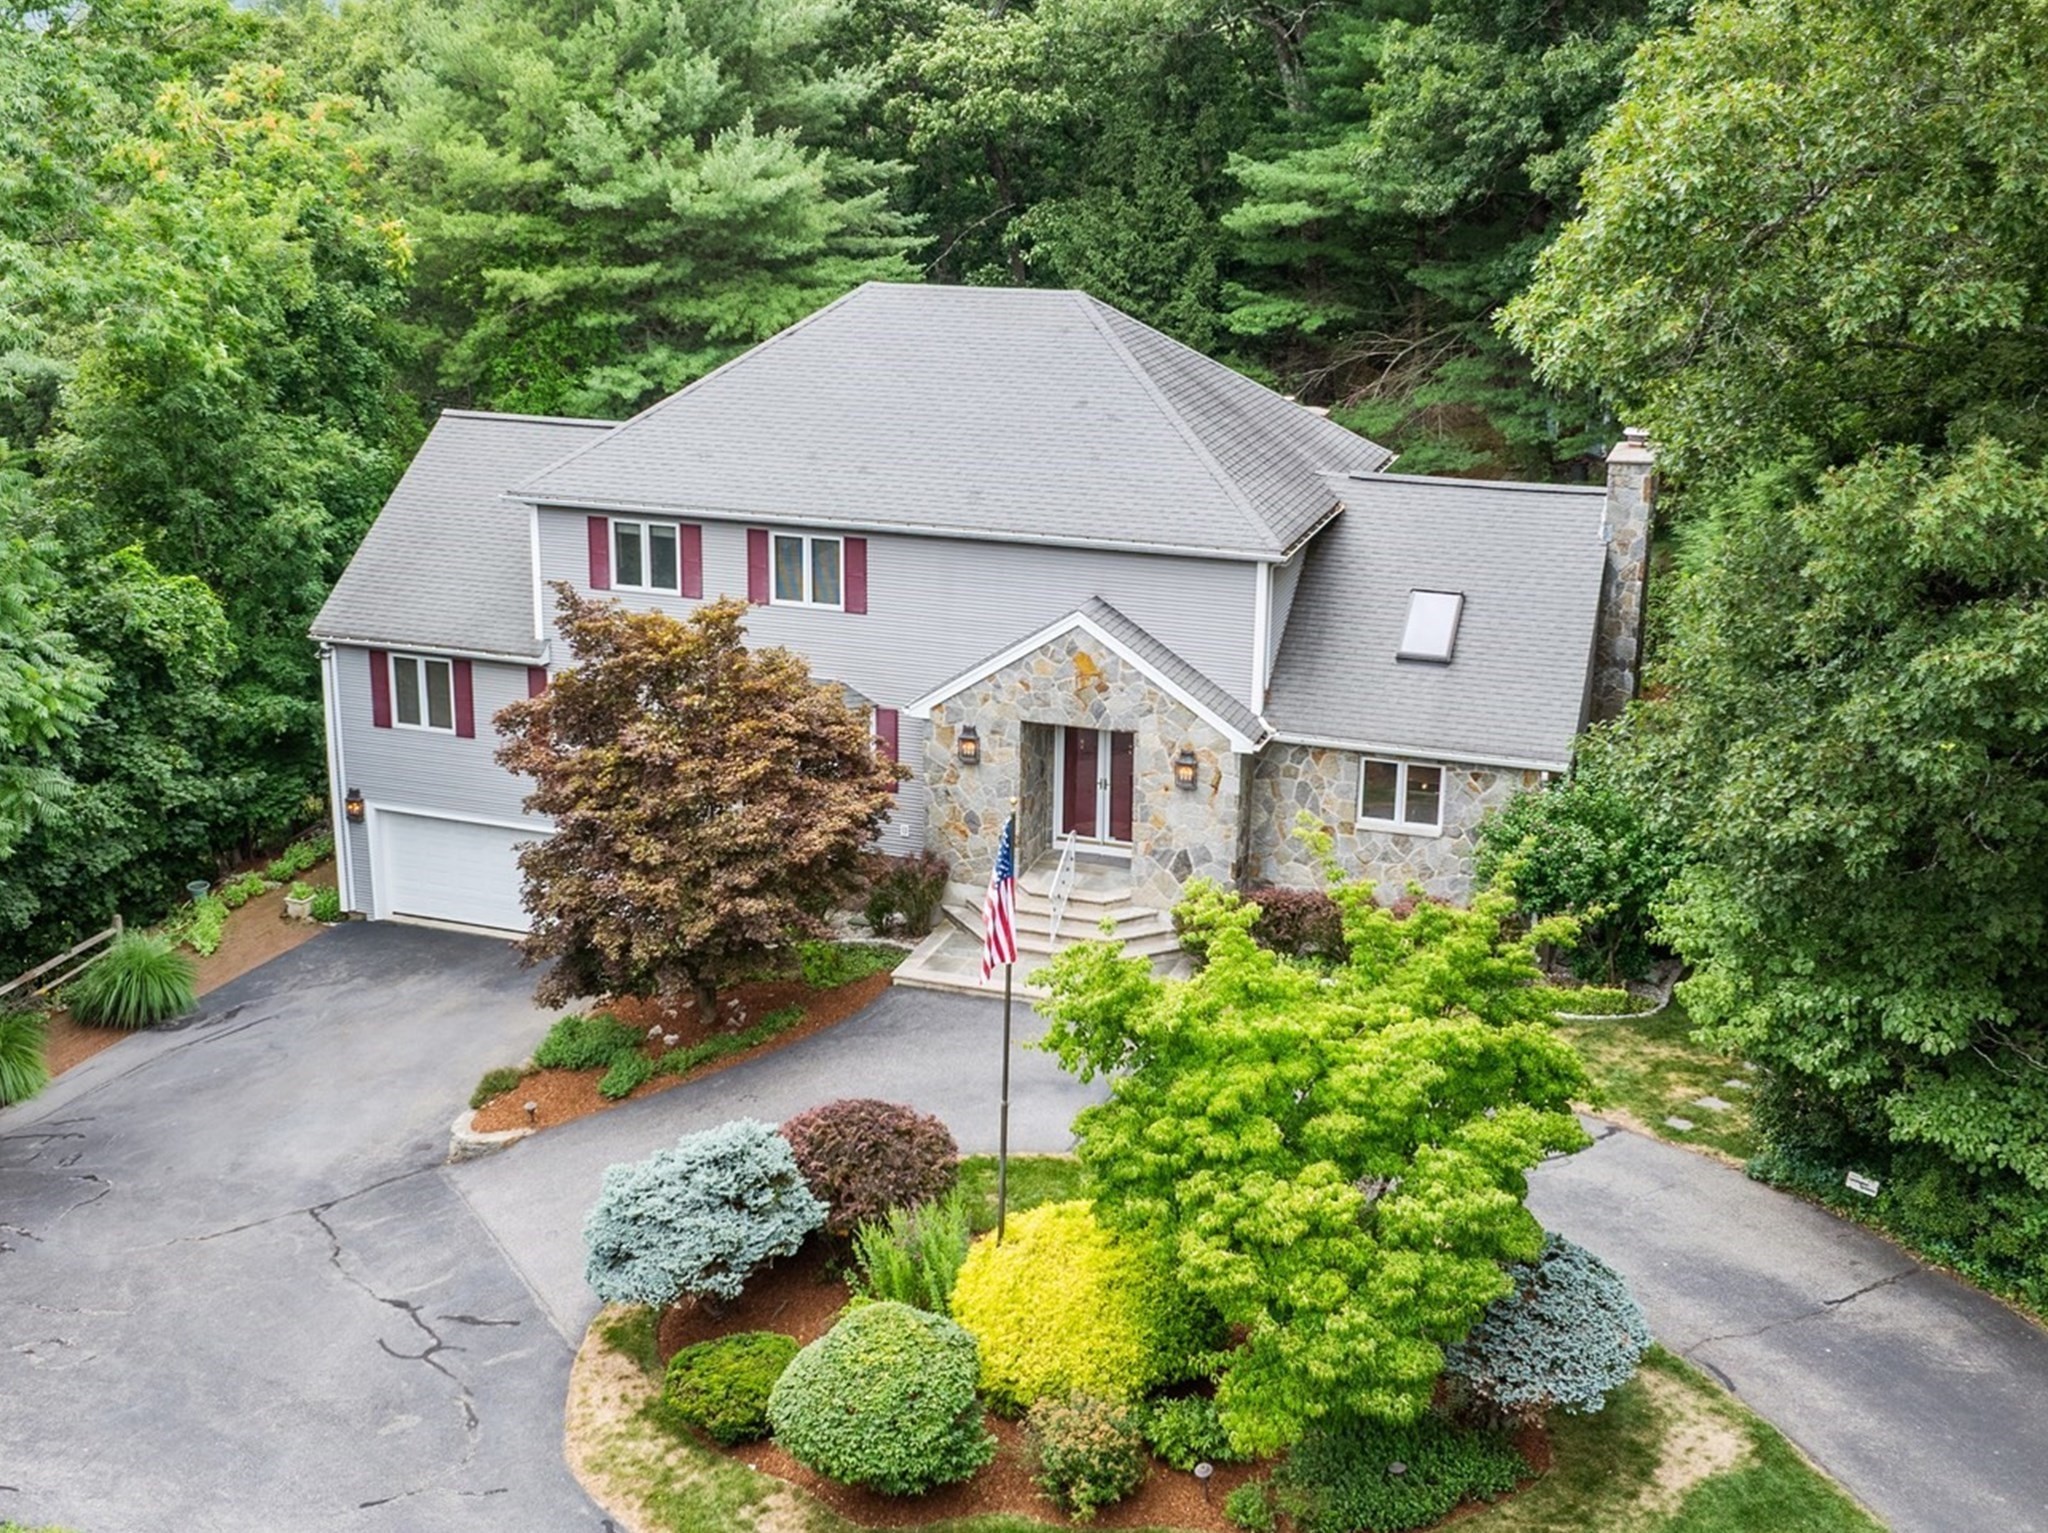
Exceptional opportunity to customize this expansive Contemporary Colonial nestled on a private, wooded lot at the end of a quiet cul-de-sac in one of Waltham's most desirable neighborhoods. Offering over 5,000 square feet of living space, this home combines impressive architectural details, generous room sizes, and a highly functional floor plan, presenting a rare opportunity to create your dream home while enjoying exceptional value for its size and location. Conveniently located near Bentley University with easy access to Route 128/I-95, the Mass Pike, commuter rail, shopping, restaurants, parks, and all that Waltham has to offer, this home provides the perfect balance of privacy and commuter convenience. A dramatic two-story foyer welcomes you into a home filled with character, featuring soaring cathedral ceilings, exposed beams, skylights, oversized windows, and a stunning floor-to-ceiling stone fireplace that serves as the centerpiece of the spectacular great room. The open-concept layout is ideal for everyday living with the oversized eat-in kitchen flowing seamlessly into the great room. Formal living and dining rooms provide elegant spaces for entertaining. The private first-floor primary suite offers multiple closets, convenient first-floor laundry, and a spacious spa-like bath with dual vanity, soaking tub, and separate shower. Upstairs are two spacious bedrooms with walk-in closets and a large shared bath. The finished lower level offers exceptional versatility with a fireplaced recreation room, half bath, workshop, and abundant storage, while the attached two-car garage provides added convenience. Step outside to enjoy the peaceful wooded setting from the expansive deck, offering the perfect place to relax, entertain, or enjoy nature year-round. With its outstanding layout, impressive architectural character, abundant living space, and premier location, this home presents a rare opportunity to personalize a property of this caliber in one of Waltham's most sought-after neighborhoods. A truly exceptional value for buyers seeking space, privacy, and endless potential.

3
beds

4
baths

5,608 Sq.Ft. LIVING AREA

0.5 Acres lot

Claire Castagno

Claire Castagno

Features & Amenities

Interior

  • total bedrooms3
  • Total bathrooms4
  • full bathrooms2
  • half bathrooms2
  • Laundry room Sink, Main Level, First Floor, Electric Dryer Hookup, Washer Hookup
  • Flooring Tile, Carpet, Hardwood, Brick, Flooring - Stone/Ceramic Tile, Flooring - Engineered Hardwood, Flooring - Hardwood
  • Fireplace Family Room
  • APPLIANCES Water Heater, Oven, Dishwasher, Disposal, Microwave, Range, Refrigerator, Washer, Dryer, Vacuum System
  • other interior Features Bathroom - Full, Bathroom - Double Vanity/Sink, Bathroom - Tiled With Shower Stall, Countertops - Stone/Granite/Solid, Bathroom - Half, Closet, Recessed Lighting, Ceiling Fan(s), Bathroom, Bonus Room, Sun Room, Central Vacuum, Walk-up Attic, Wired for Sound

Area & Lot

  • Status Pending
  • Living Area5,608 Sq.Ft.
  • Total Area5,608 Sq.Ft.
  • Lot Area0.5 Acres
  • MLS® ID73553812
  • TypeResidential
  • YEAR BUILT1986
  • Architecture StylesColonial
  • Elementary SchoolPlympton Elementary School
  • Middle SchoolKennedy Middle School
  • High SchoolWaltham High School

Exterior

  • Garage Space2.0
  • water SourcePublic
  • utilitiesfor Electric Range, for Electric Oven, for Electric Dryer, Washer Hookup
  • roofShingle
  • lot featuresCul-De-Sac, Wooded
  • parkingUnder, Garage Door Opener, Storage, Workshop in Garage, Garage Faces Side, Paved Drive, Off Street, Paved
  • HEAT TYPEBaseboard, Oil, Fireplace
  • AIR CONDITIONINGCentral Air, Dual
  • sewerPublic Sewer
  • SubstructureConcrete Perimeter
  • Disability FeaturesNo
  • security FeaturesSecurity System
  • other exterior FeaturesDeck - Composite, Rain Gutters, Storage, Professional Landscaping

Financial

  • Sales Price$1,399,000
  • Real Estate Tax $12,755/yr
  • Zoning 1
image

Schedule a Showing

We would love to show you this beautiful property or one like it. Please select your preferred date and time below. An agent will be in touch shortly to confirm your appointment.

Schedule a Showing

We would love to show you this beautiful property or one like it. Please select your preferred date and time below. An agent will be in touch shortly to confirm your appointment.
Thank you for your interest in 45 Gentlemans Way, Waltham, MA 02452. We are reviewing your request and will be in touch shortly!

Mortgage Calculator

Estimate your monthly mortgage payment, including the principal and interest, property taxes, and HOA. Adjust the values to generate a more accurate rate.
All estimates are provided for informational purposes only. Actual amounts may vary.
$0,000 Your Payment 20 15 65
$0,000 Your Payment

Work With Us

You deserve an agent you trust. One that offers plenty of attention, timely responses, expert advice, and always puts your needs first. It’s that level of service that keeps Rutledge clients keep coming back to us, move after move.

Follow Us on Instagram