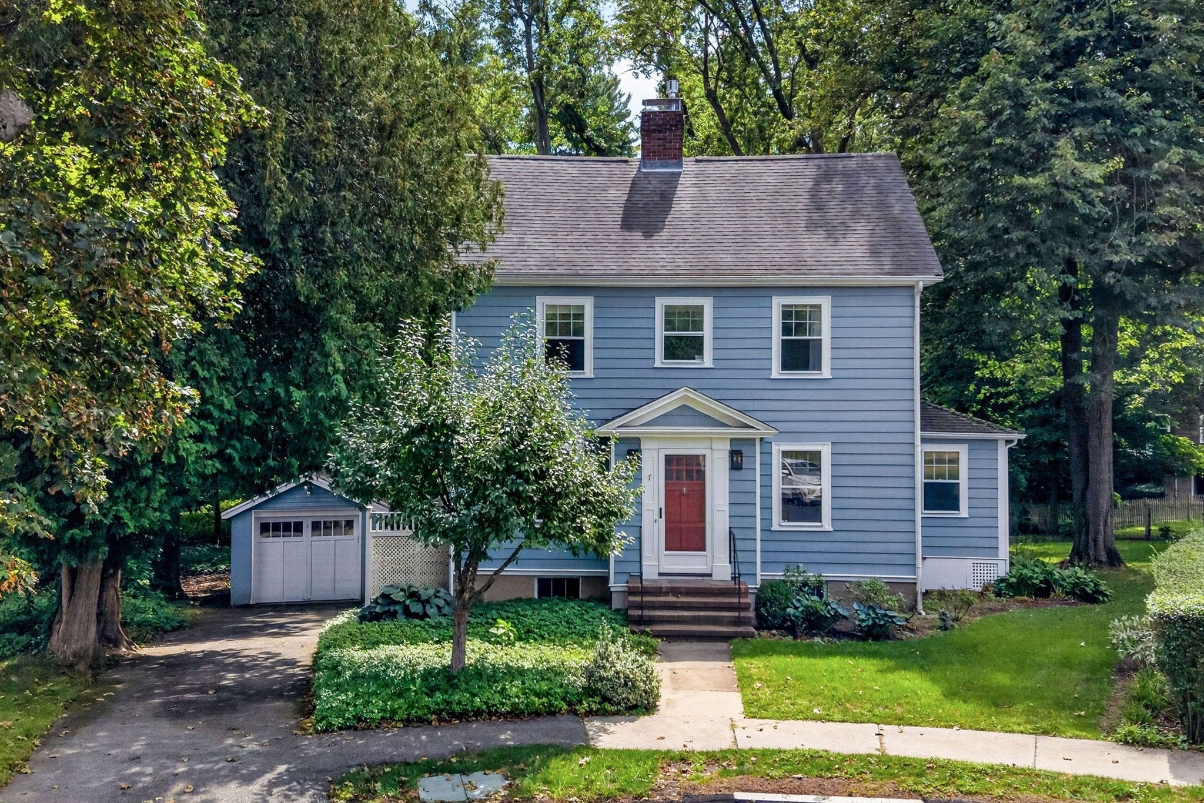
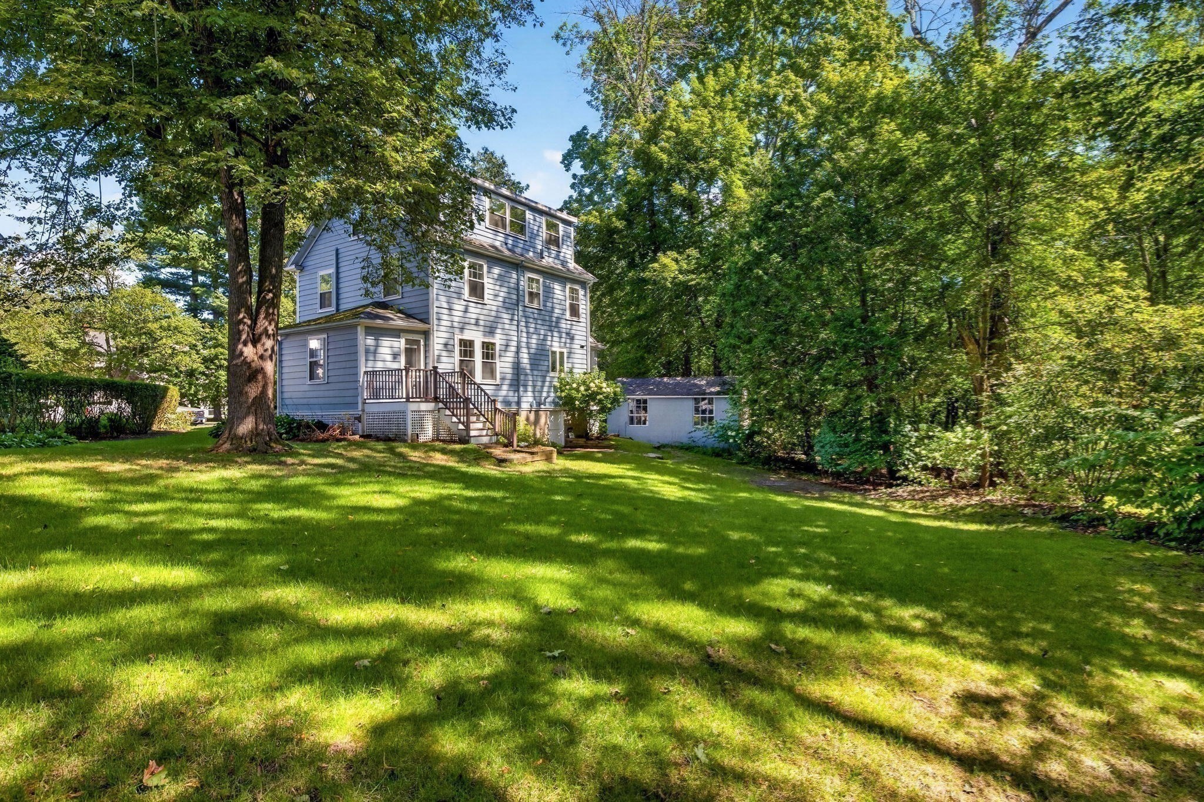
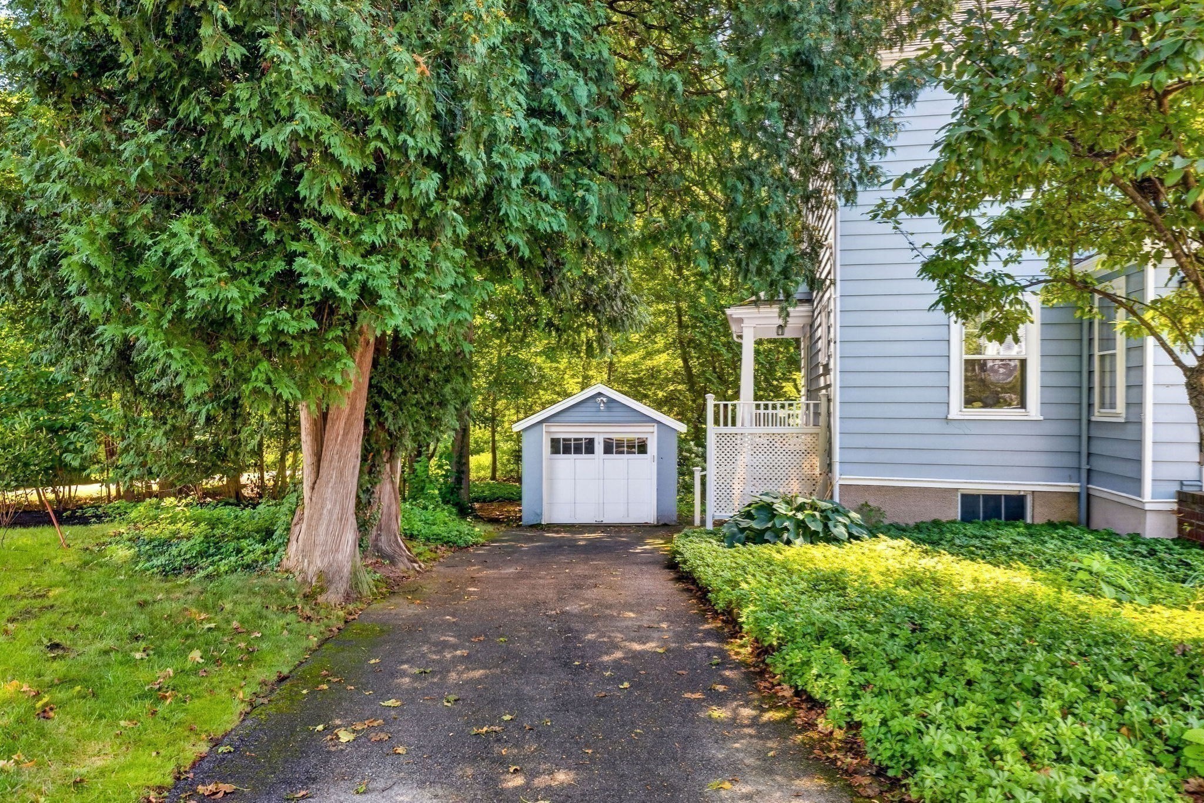
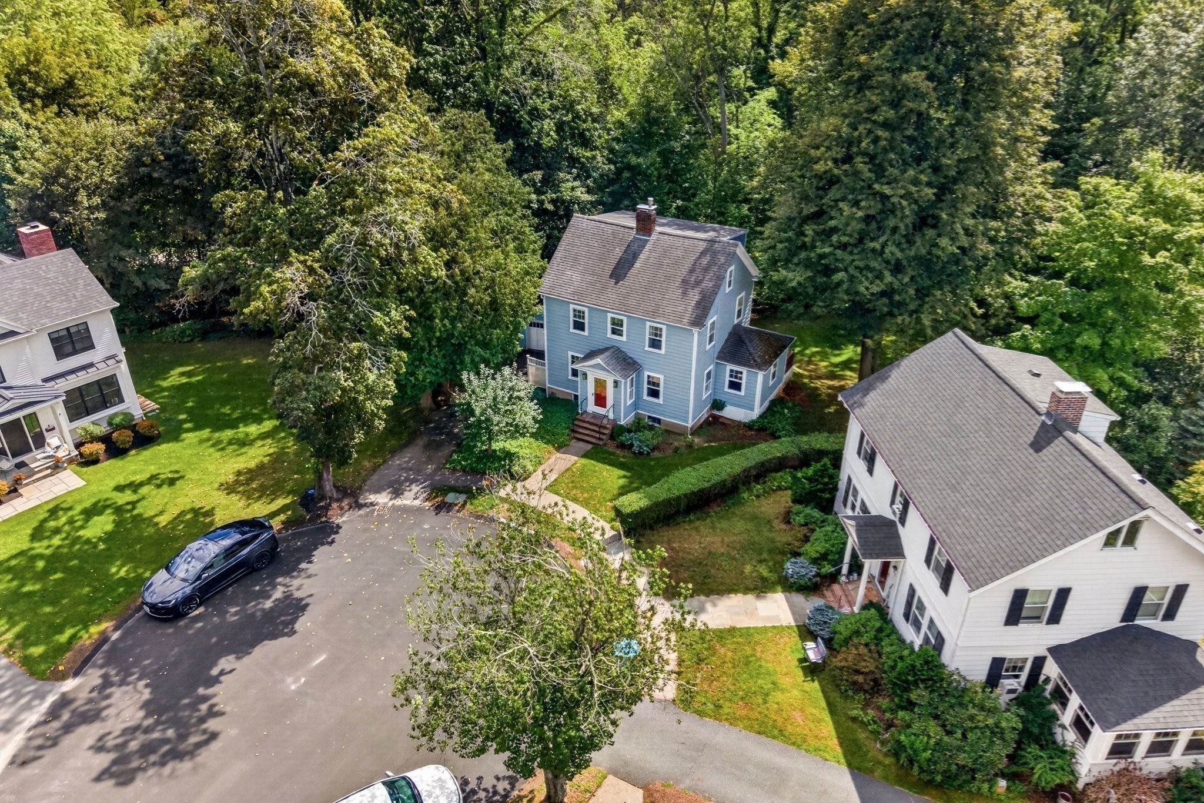
Blue two-story house with white trim, a red front door, and a detached shed among mature trees.
7 Dexter Road
7 Dexter Road
7 Dexter Road
7 Dexter Road
7 Dexter Road
7 Dexter Road
7 Dexter Road
7 Dexter Road
7 Dexter Road
7 Dexter Road
7 Dexter Road
7 Dexter Road
7 Dexter Road
7 Dexter Road
7 Dexter Road
7 Dexter Road
7 Dexter Road
7 Dexter Road
7 Dexter Road
7 Dexter Road
7 Dexter Road
SEE ALL PHOTOS
Blue two-story house with white trim, a red front door, and a detached shed among mature trees.
7 Dexter Road
7 Dexter Road
7 Dexter Road
7 Dexter Road
7 Dexter Road
7 Dexter Road
7 Dexter Road
7 Dexter Road
7 Dexter Road
7 Dexter Road
7 Dexter Road
7 Dexter Road
7 Dexter Road
7 Dexter Road
7 Dexter Road
7 Dexter Road
7 Dexter Road
7 Dexter Road
7 Dexter Road
7 Dexter Road
7 Dexter Road
Sold

7 Dexter Road

7 Dexter Road, Wellesley, MA 02482

$1,300,000
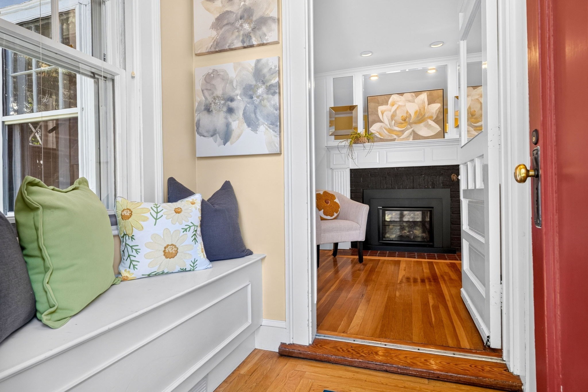
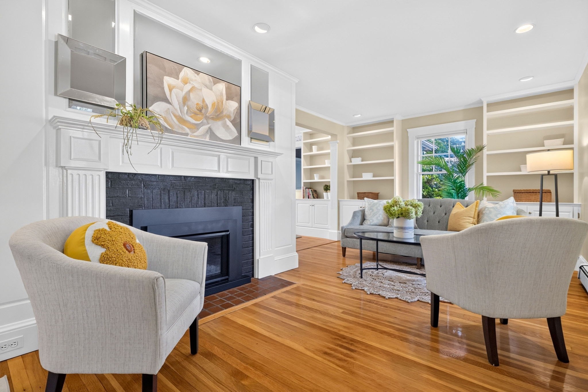
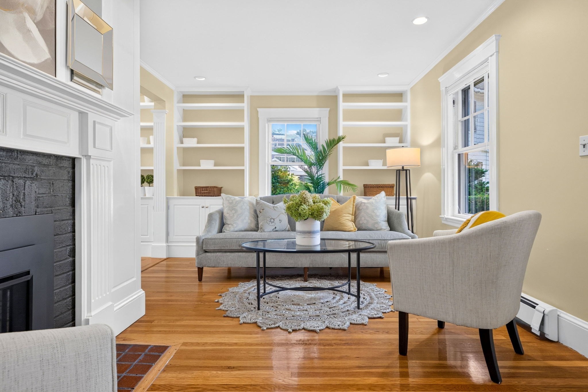
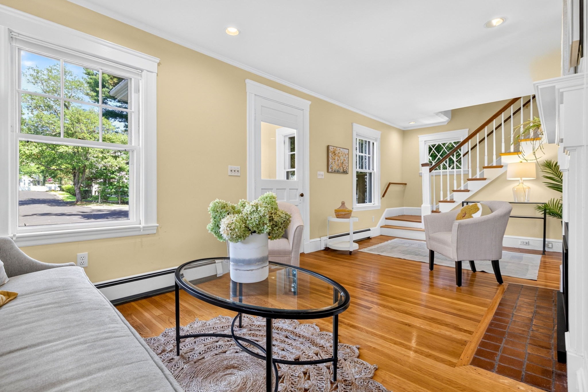
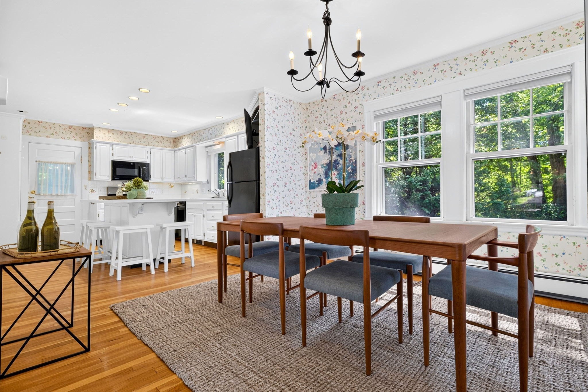
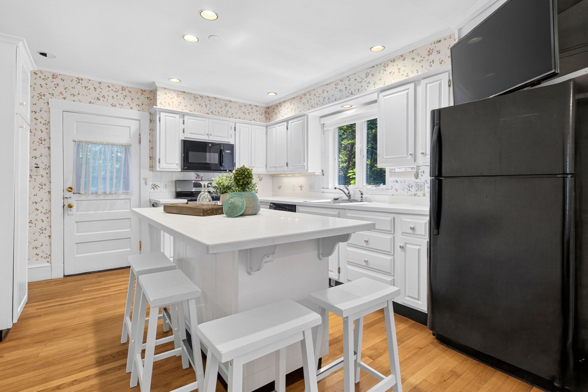
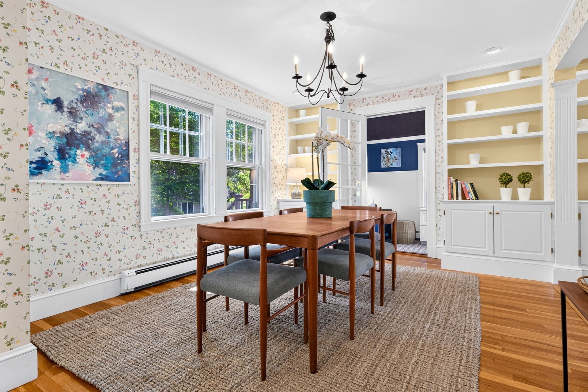
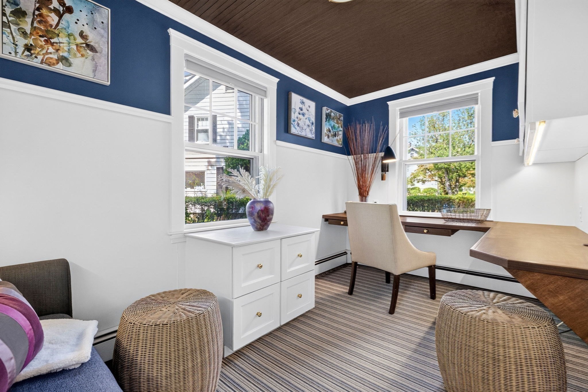
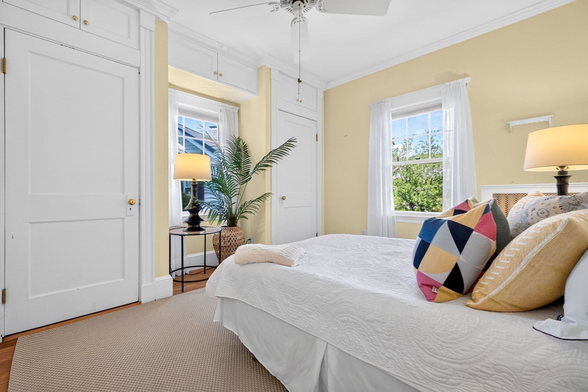
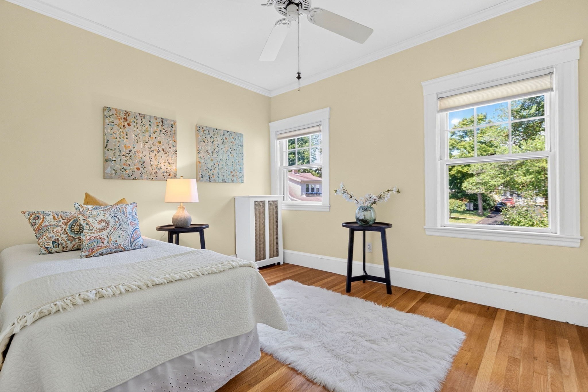
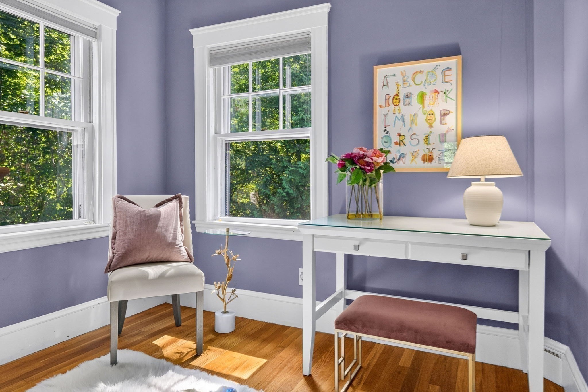
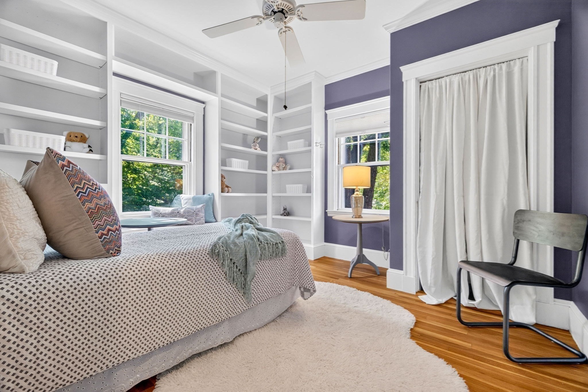
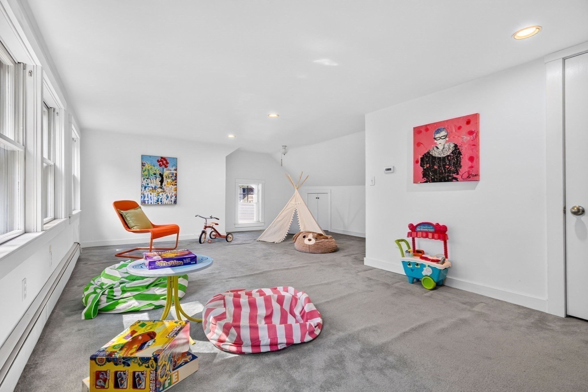
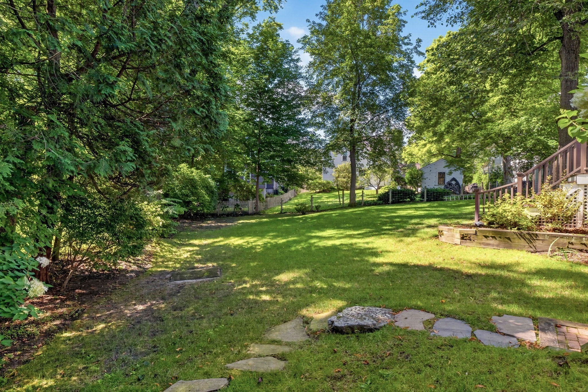
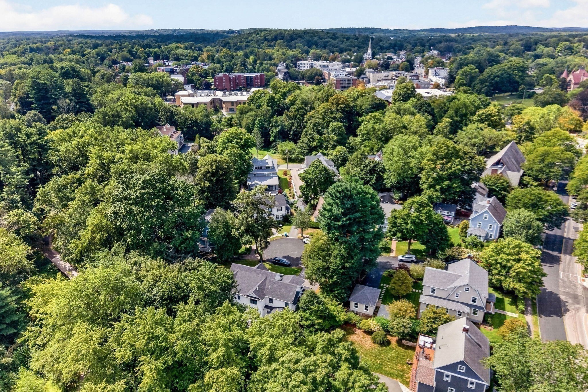
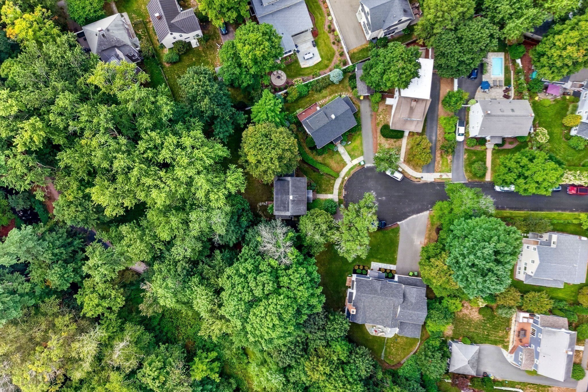
Ideally located at the end of a quiet cul-de-sac, this inviting Colonial is just a short distance from town center, the commuter train, and schools. A welcoming living room with a gas fireplace and custom cabinetry sets the tone as you enter. The spacious, open-concept kitchen and dining area is bright and sunny, with a thoughtfully designed kitchen featuring a center island with seating--perfectly suited for everyday living and entertaining. A French door leads to a versatile den or home office, offering a tucked-away space for work or relaxation. The second and third floors provide flexible bedroom options, with access to an expanded third floor offering additional possibilities. Outside, the fantastic backyard adjacent to the Brook Path, features lush foliage and a level lawn ideal for outdoor fun and games. A wonderful home with space to grow, personalize, and enjoy for years to come!

4
beds

2
baths

1,570 Sq.Ft. LIVING AREA

10,113 Sq.Ft. lot

Trish Bradley

Trish Bradley

Features & Amenities

Interior

  • total bedrooms4
  • Total bathrooms2
  • full bathrooms2
  • Laundry room In Basement
  • Flooring Flooring - Wall to Wall Carpet, Flooring - Hardwood
  • Fireplace Living Room
  • APPLIANCES Gas Water Heater, Range, Dishwasher, Disposal, Microwave, Refrigerator, Washer, Dryer
  • other interior Features Closet/Cabinets - Custom Built, Closet, Recessed Lighting, Den, Home Office, Bonus Room

Area & Lot

  • Status Sold
  • Date Sold November 2, 2026
  • Living Area1,570 Sq.Ft.
  • Total Area1,570 Sq.Ft.
  • Lot Area10,113 Sq.Ft.
  • MLS® ID73572680
  • TypeResidential
  • YEAR BUILT1924
  • NeighborhoodWellesley
  • Architecture StylesColonial
  • Elementary SchoolHunnewell Elementary
  • Middle SchoolWms
  • High SchoolWhs

Exterior

  • Garage Space1.0
  • water SourcePublic
  • roofShingle
  • lot featuresEasements, Level
  • parkingDetached, Off Street
  • HEAT TYPEBaseboard, Hot Water, Natural Gas
  • AIR CONDITIONINGNone
  • sewerPublic Sewer
  • SubstructureConcrete Perimeter
  • other exterior FeaturesDeck

Financial

  • Sales Price$1,300,000
  • Real Estate Tax $12,048/yr
  • Zoning GR

Wellesley

We have a special fondness for Wellesley, home to many of our agents and the Rutledge Properties office.

Explore

Work With Us

You deserve an agent you trust. One that offers plenty of attention, timely responses, expert advice, and always puts your needs first. It’s that level of service that keeps Rutledge clients keep coming back to us, move after move.

Follow Us on Instagram