70 Curve St
70 Curve St
70 Curve St
70 Curve St
70 Curve St
70 Curve St
70 Curve St
70 Curve St
70 Curve St
70 Curve St
70 Curve St
70 Curve St
70 Curve St
70 Curve St
70 Curve St
70 Curve St
70 Curve St
70 Curve St
70 Curve St
70 Curve St
70 Curve St
70 Curve St
70 Curve St
70 Curve St
70 Curve St
70 Curve St
70 Curve St
70 Curve St
70 Curve St
70 Curve St
70 Curve St
70 Curve St
70 Curve St
SEE ALL PHOTOS
70 Curve St
70 Curve St
70 Curve St
70 Curve St
70 Curve St
70 Curve St
70 Curve St
70 Curve St
70 Curve St
70 Curve St
70 Curve St
70 Curve St
70 Curve St
70 Curve St
70 Curve St
70 Curve St
70 Curve St
70 Curve St
70 Curve St
70 Curve St
70 Curve St
70 Curve St
70 Curve St
70 Curve St
70 Curve St
70 Curve St
70 Curve St
70 Curve St
70 Curve St
70 Curve St
70 Curve St
70 Curve St
70 Curve St
Sold

70 Curve St

70 Curve St, Wellesley, MA 02482

$2,400,000
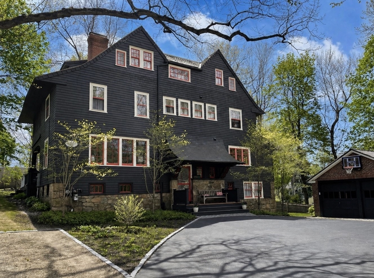
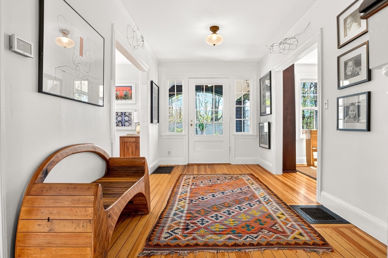
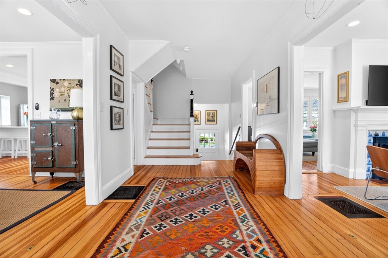
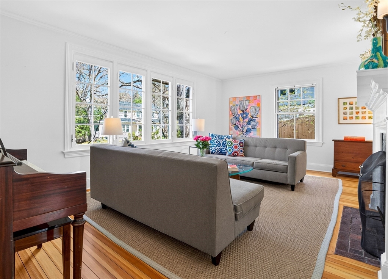
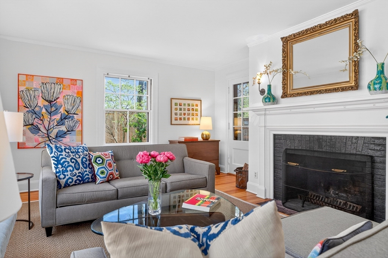
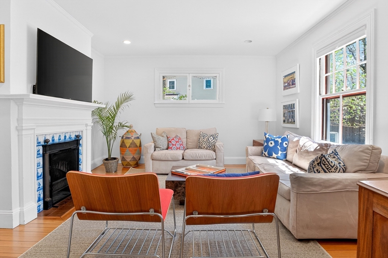
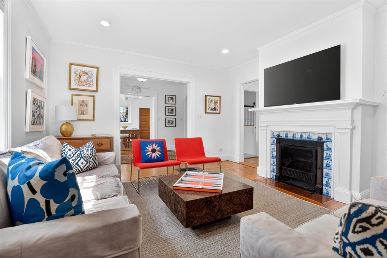
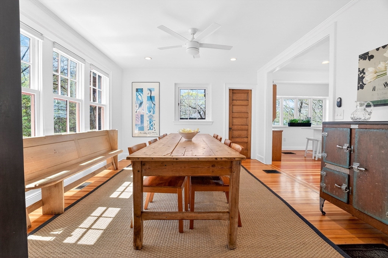
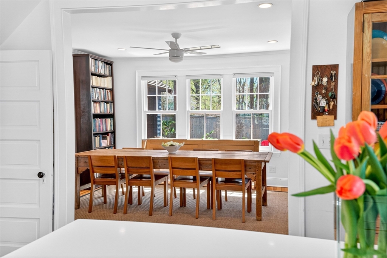
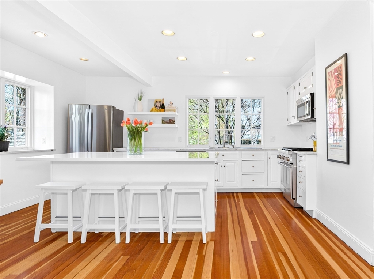
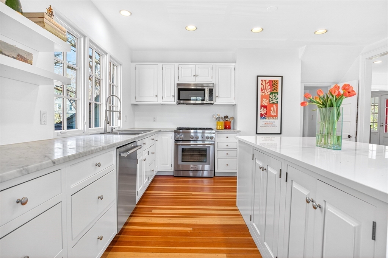
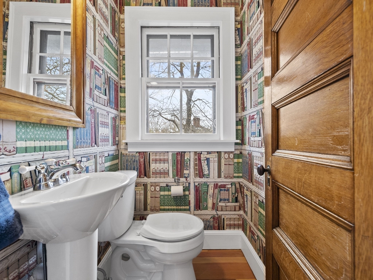
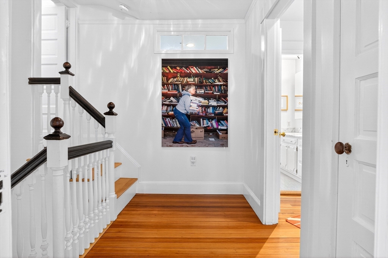
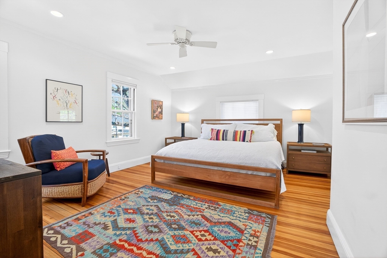
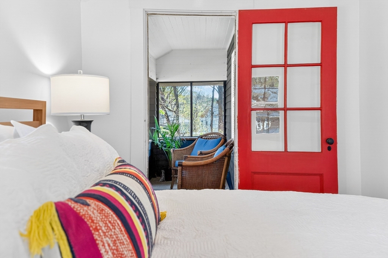
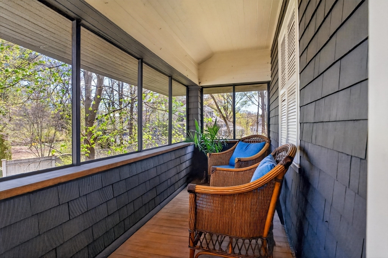
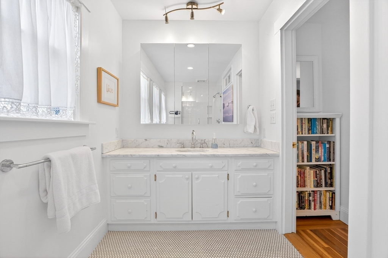
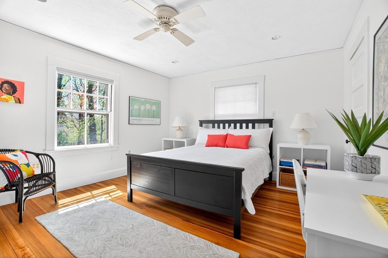
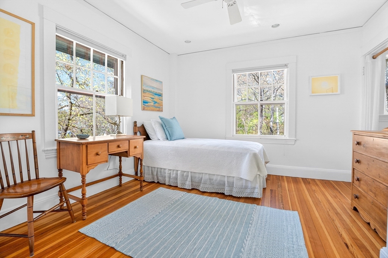
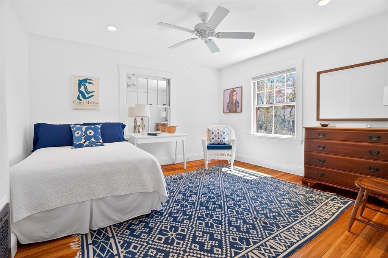
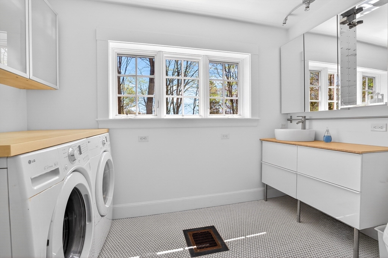
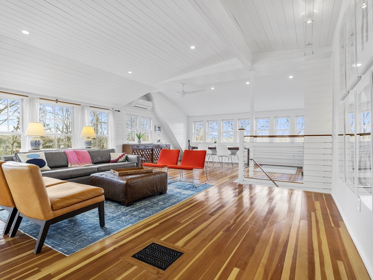
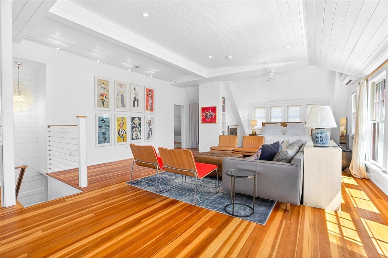
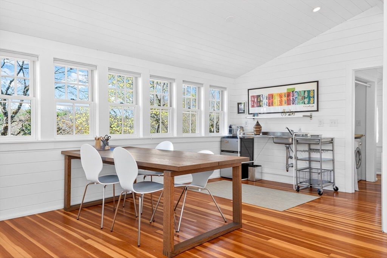
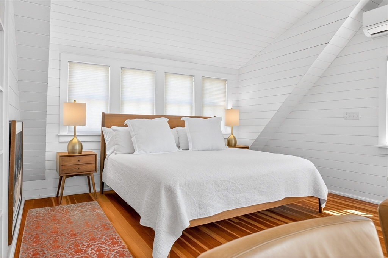
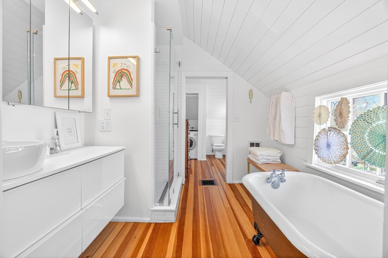
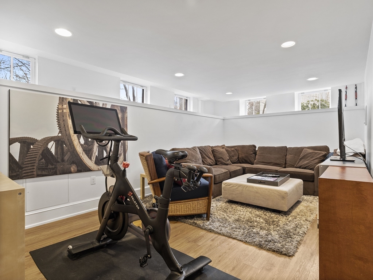
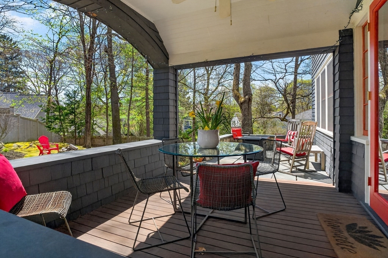
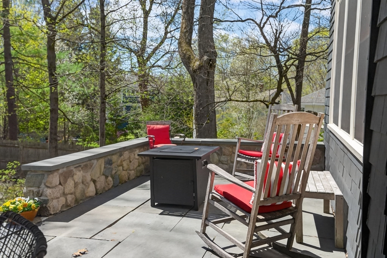
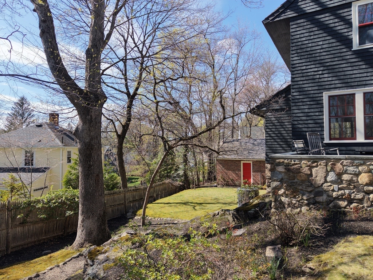
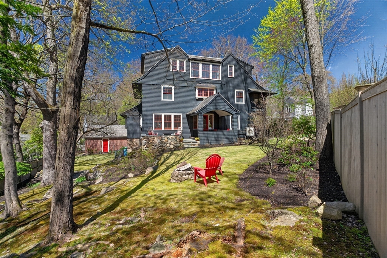
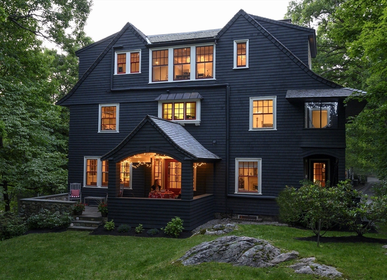
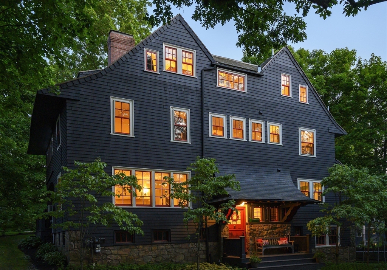
Glorious, bright and sunny shingle-style home in wonderful Wellesley Center neighborhood. Built for Katherine Lee Bates, author of America the Beautiful, who lived & wrote here, including in the 3rd-floor sanctuary she called "Bohemia." Set back & framed by mature trees, the home blends historic character w/ gorgeous updates for modern family living & gracious entertaining. Stunning architectural details throughout, incl. wide open foyer, light-filled updated kitchen, rich fir flooring, oversized windows & charming porches at every turn. 4 corner BRs, including a beautiful primary suite with porch on 2nd floor. Breathtaking 3rd-floor retreat offers soaring ceilings, white shiplap paneling, a flood of natural light, along with a coffee bar, ensuite bath, dressing room, and laundry, ideal as a second primary suite, inspiring studio, home office, or game room. Finished playroom and extra storage in LL. Close walk to Wellesley Center shops, library, train, and Sprague School.

5
beds

4
baths

3,860 Sq.Ft. LIVING AREA

0.3 Acres lot

Features & Amenities

Interior

  • total bedrooms5
  • Total bathrooms4
  • full bathrooms3
  • half bathroom1
  • Laundry room Dryer Hookup - Electric, Washer Hookup, Bathroom - Full, Electric Dryer Hookup, Second Floor
  • Flooring Hardwood, Pine, Flooring - Hardwood
  • Fireplace Family Room, Living Room
  • APPLIANCES Gas Water Heater, Range, Dishwasher, Disposal, Microwave, Refrigerator, Washer, Dryer
  • other interior Features Bathroom - Full, Bathroom - Tiled With Tub Shower, Game Room, Bathroom, Foyer

Area & Lot

  • Status Sold
  • Date Sold July 30, 2026
  • Living Area3,860 Sq.Ft.
  • Total Area3,860 Sq.Ft.
  • Lot Area0.3 Acres
  • MLS® ID73507852
  • TypeResidential
  • YEAR BUILT1907
  • NeighborhoodWellesley
  • Architecture StylesColonial, Antique
  • Elementary SchoolSprague
  • Middle SchoolWellesley
  • High SchoolWellesley

Exterior

  • Garage Space2.0
  • water SourcePublic
  • utilitiesfor Gas Range, for Electric Oven, for Electric Dryer, Washer Hookup
  • roofWood, Shake
  • parkingDetached, Garage Door Opener, Paved Drive, Off Street
  • HEAT TYPEForced Air, Natural Gas, Ductless
  • AIR CONDITIONINGCentral Air, Ductless
  • sewerPublic Sewer
  • SubstructureStone, Granite, Irregular
  • Disability FeaturesNo
  • other exterior FeaturesPorch, Porch - Screened, Patio - Enclosed, Rain Gutters, Sprinkler System

Financial

  • Sales Price$2,400,000
  • Real Estate Tax $20,340/yr
  • Zoning SR10

Wellesley

We have a special fondness for Wellesley, home to many of our agents and the Rutledge Properties office.

Explore

Work With Us

You deserve an agent you trust. One that offers plenty of attention, timely responses, expert advice, and always puts your needs first. It’s that level of service that keeps Rutledge clients keep coming back to us, move after move.

Follow Us on Instagram